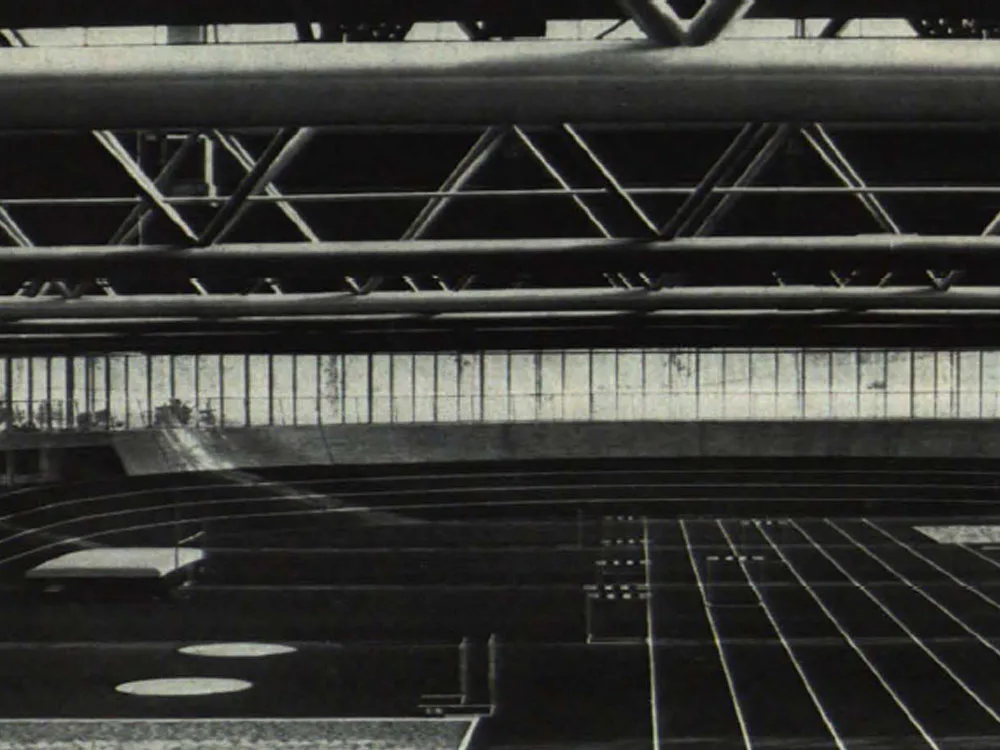
Warm-up and Training Hall for Athletes
The warm-up hall, which encloses a sports area of 5,700 m² comparable in size to the main sports arena, was integrated into the landscape of the Olympic Park in a differentiated manner, in line with the overarching design goals (playful, light, open). As with the sports hall and the swimming hall, the impression of a separate, closed structure was to be avoided – also in consideration of its prominent location behind the stadium. The playing area lies in a depression in the ground. The roof extends beyond the lateral boundaries of the hall. Since the hall is viewed from above from the stadium, it was strongly articulated in plan and elevation. The hall area is visible from every point. The shape of the depression is defined in plan and elevation by the 200-metre running track, which is banked in the curves.