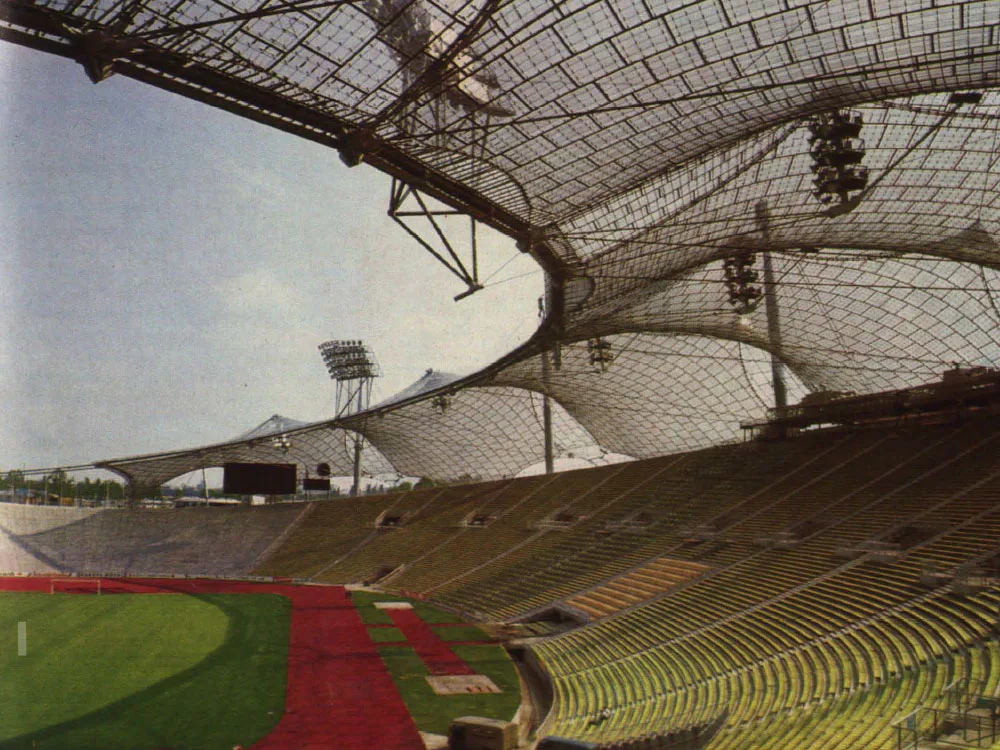
The Olympic Roof
The roof protects the core area of the landscape designed for the games; it flows, as it were, beneath it. The hall's enclosures, suspended ceilings, and other elements were intended to appear as light and "transparent" as possible. The prestressed cable net structure chosen for the roof best met these requirements because it is directionless and adaptable to the varying conditions of the buildings and the landscape, and only the delicate, light, and playful structural components are visible. Since the weather protection requirements are the same throughout the covered areas, a consistently uniform, skin-like, thin, and transparent material was the goal from the outset. The suspended ceilings, additionally required for climate control in the hall areas, form, in conjunction with the surrounding glass enclosures, spatial envelopes independent of the weatherproofing.