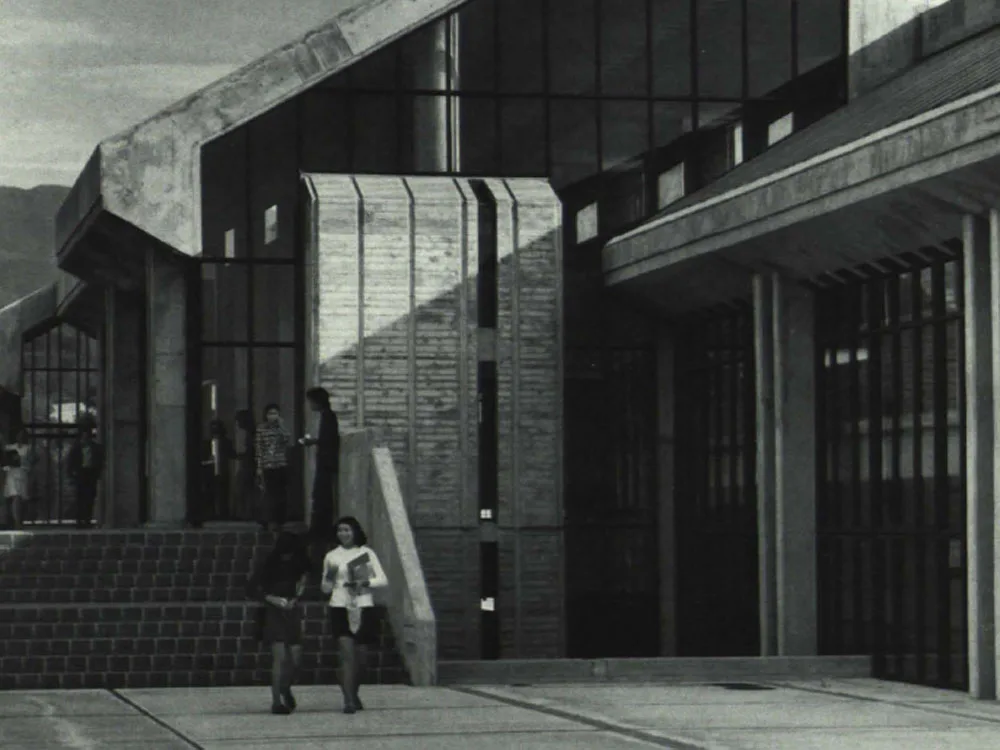
Community Centre of the Academy of Fine Arts in Osaka
The central building, the heart of the academy complex begun in 1965 and completed in three phases, visually unites the buildings for twelve fields of study, which, due to the urgent need for lecture halls and study spaces, had to be constructed rather separately. Situated on a plaza between the laboratory and the areas of artistic creation, it serves as a place for informal human encounters, the exchange of ideas, and mutual intellectual enrichment. The architectural concept is based on an intensive study of the lives of the 2,500 students on campus. The rapid development and expansion (which anticipates 4,000 students in the near future) and the significant changes that have taken place during this period, both in the campus environment and in the students' living conditions and intellectual outlook, had to be taken into account in the design of this building.