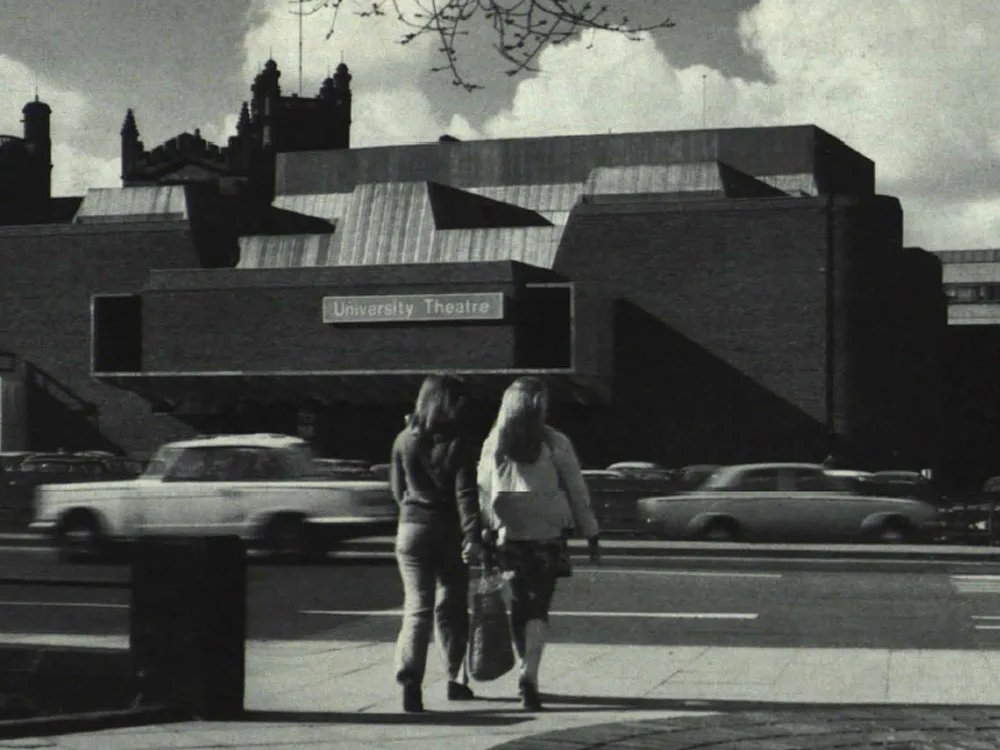
Theatre Building of the University of Newcastle Upon Tyne
The building stands freely on a terraced, sloping site. The east side of Newcastle University faces the centre of the city's administrative buildings. The development of this facade was carried out in accordance with the overall urban planning. The university intends, in particular, to extend the planned elevated pedestrian zone into this area. The development plan envisions the creation of a pedestrian deck in front of the theatre, which will also provide a continuous connection between the other buildings in this area.