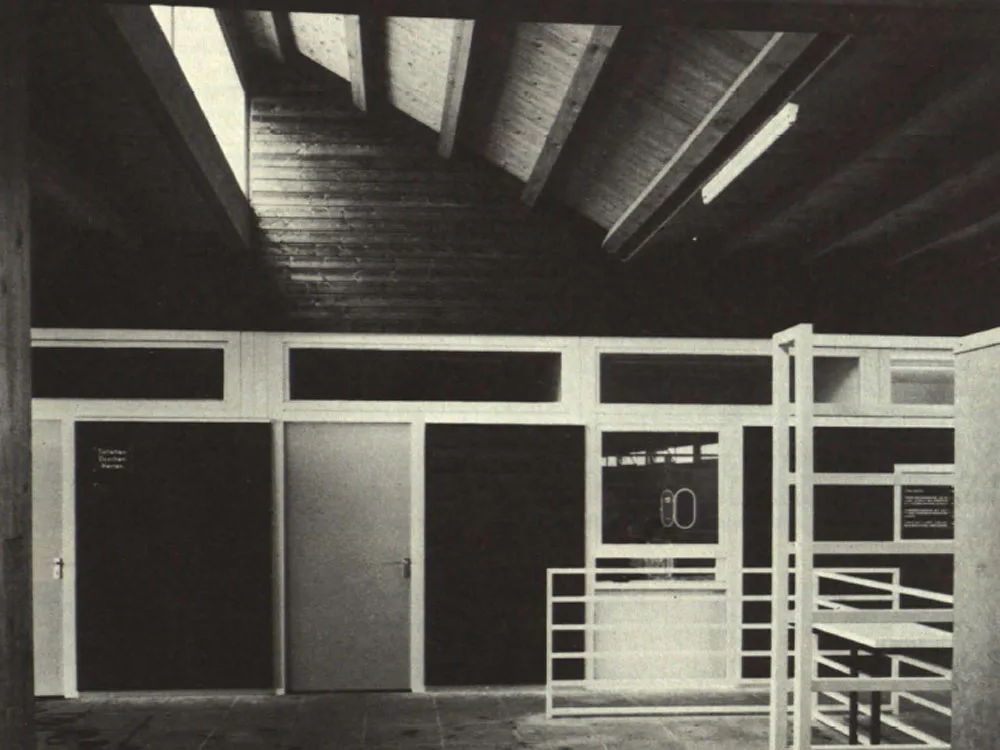
Changing Room Building of the Langenfeld Outdoor Swimming Pool
The building opens towards the outdoor swimming pool and is designed as a structural frame with integrated changing cubicles. For the load-bearing structure, glued laminated timber beams spanning two bays with glued laminated timber tie beams were chosen. Planed timbers for the roof purlins and timber-framed walls, in combination with the roof and wall cladding, define the overall appearance. The spans are 7.50 m and 10 m. The 2.50 m overhanging roof protects the cubicles from the elements. The central corridor is continuously illuminated by a sawtooth roof window; the truss spacing is 5 m with a total length of 60.38 m.