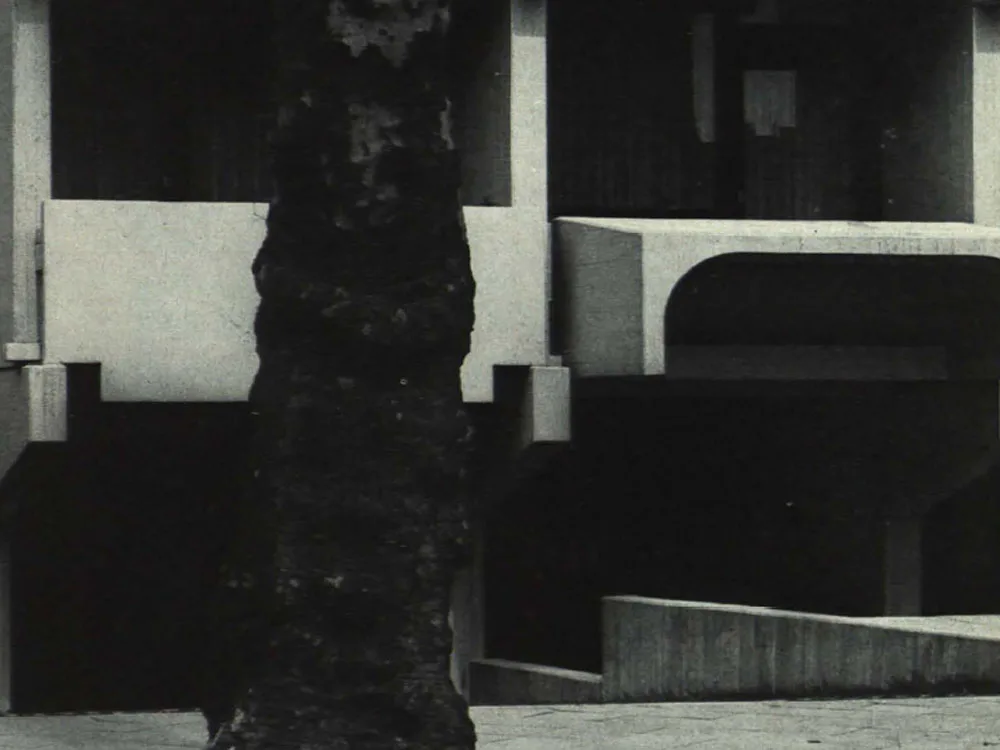
Apartment Building in Düsseldorf
The building is divided into axes; the distances between them are shown in the system floor plan. Reinforced concrete point and strip foundations were designed according to structural calculations. To achieve maximum flexibility, the load-bearing elements of the reinforced concrete frame were divided into columns and beams. The walls are only needed to divide the apartments; with the exception of a few reinforced concrete walls required for structural bracing (elevator shafts and wind bracing), they can be omitted or removed later if larger rooms (offices, etc.) are needed.