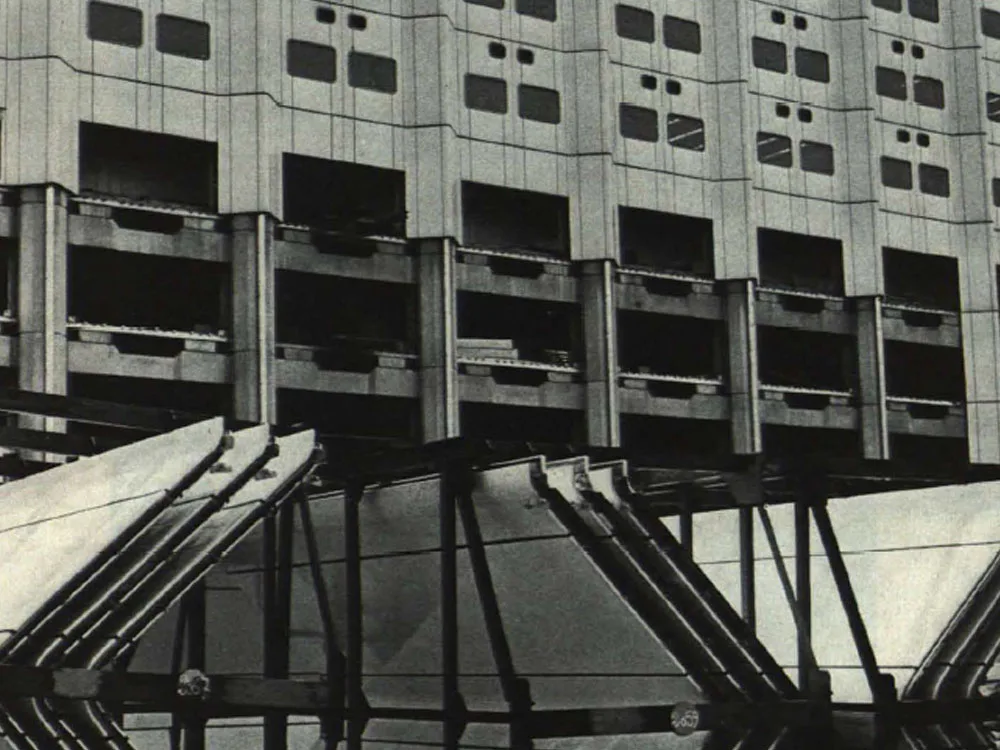
Laboratory Building of the Rotterdam Medical Faculty
Directly connected to the other faculty buildings, and incorporating the existing municipal hospital, the laboratory building was to be constructed as an 18-storey high-rise on a relatively limited site. Each floor comprised 1,500 square metres of floor space. The modular system used for spatial planning consisted of units measuring 1.20 m, 2.40 m, and 3.60 m. Main technical facilities were located on every sixth floor; these were served by ancillary facilities three floors above and below. This decentralization allowed for a relatively small number of vertical shafts. The first six floors were commissioned in 1969, and the last six in 1972. Due to the unreliable soil conditions (quicksand, etc.), a lightweight construction with built-in flexibility on a less massive foundation had to be chosen. The site is also exposed to strong winds. Consequently, the metal facade, in particular, is subject to considerable temperature fluctuations.