New Civic Centre in Wettstetten
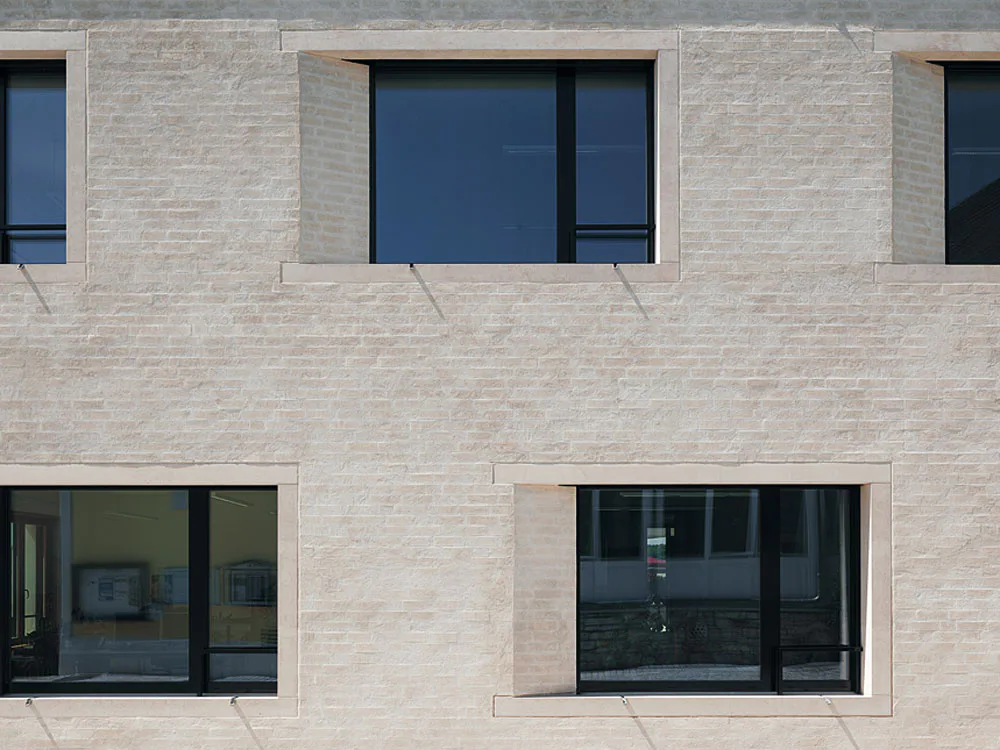
Situated roughly ten kilometres north of Ingolstadt, Wettstetten has developed over the years from a village into a prosperous residential area. In the course of time, however, the civic hall had become too small, so that plans were made to replace it with a structure providing not only new administrative facilities, but also a community hall, an assembly hall for the local council, an appropriate space for weddings, a crèche and a day-care centre for people suffering from dementia. This mixture of uses, it was hoped, would also infuse new life into the municipality. Divided into three volumes of equal standing that are related in scale to the neighbouring developments and adopt existing building lines, the new construction is circumspectly integrated into the small-scale structure at the heart of the old village, at the same time extrapolating it to create new urban qualities. In design terms, too, the architects have adopted local points of reference. For example, the construction is oriented to the historical Jura-limestone buildings of the region; the same applies to the materials used for the facades. In this way, the architects have created structures that have local roots as well as a modern design language – a restrained ensemble that nevertheless sets a strong accent at the heart of Wettstetten.