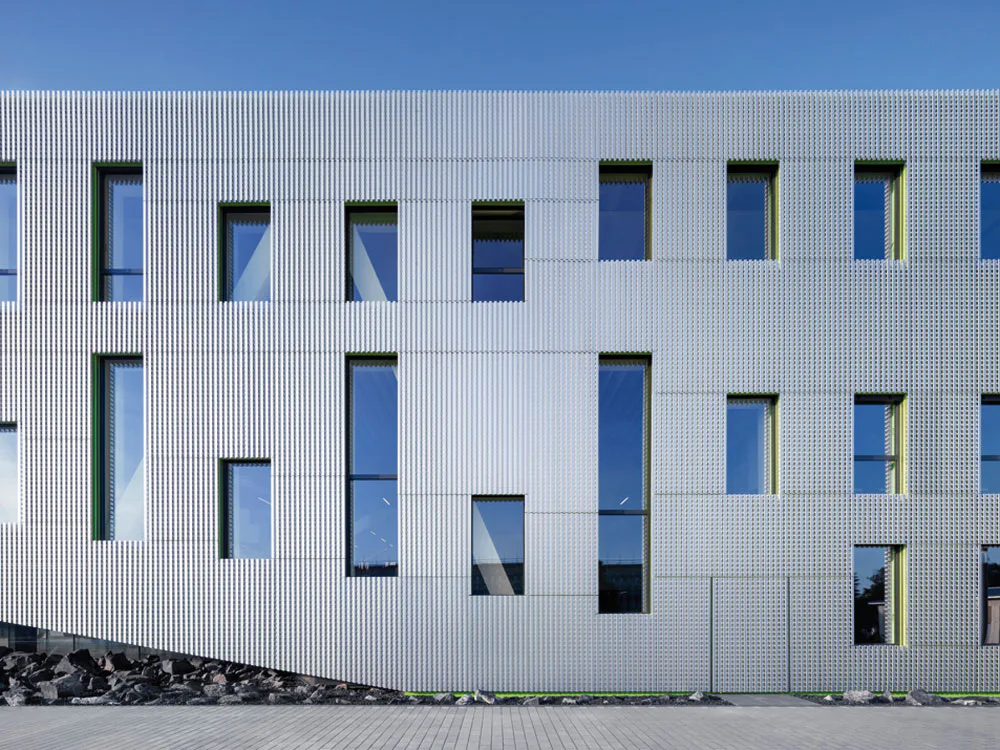
Object+Product: Lecture Hall Building in Osnabrück
Due to an increasing number of students at the Osnabrück campus, the university of applied sciences and the university decided in 2009 to jointly expand their capacities. On a former military barracks site, an urban development plan was created for the expansion, comprising three main components: a cafeteria, a lecture hall building, and a library. The design for the new lecture hall building by Benthem Crouwel and IQ Haustechnik emerged as the winner from a limited interdisciplinary competition for consortia of architects and engineers.