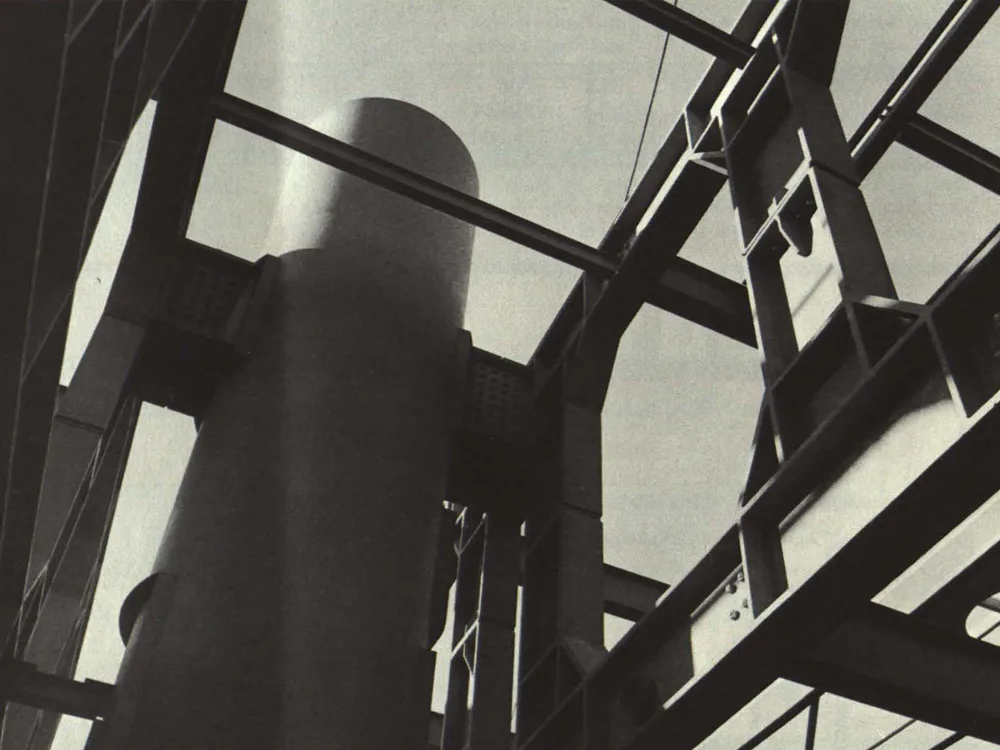
Thyssen Trade Fair Building in Hanover
The new exhibition hall consists of two parallel, offset upper-floor wings that cantilever over the glazed ground floor without supporting columns. The load-bearing elements of the upper floor are round columns with a diameter of 1.80 metres, which also house all necessary building services. The ground floor, glazed on all sides, is accessed at ground level via a main entrance and two secondary entrances. A fourth, floor-to-ceiling entrance serves for the delivery of exhibits. The ground floor is entirely dedicated to exhibition purposes. This includes a two-storey area of approximately 200 m², incorporating the upper floor. This area is intended for special exhibits and promotional programs. The structural design allows for a live load of 1000 kg/m² across the entire ground floor.