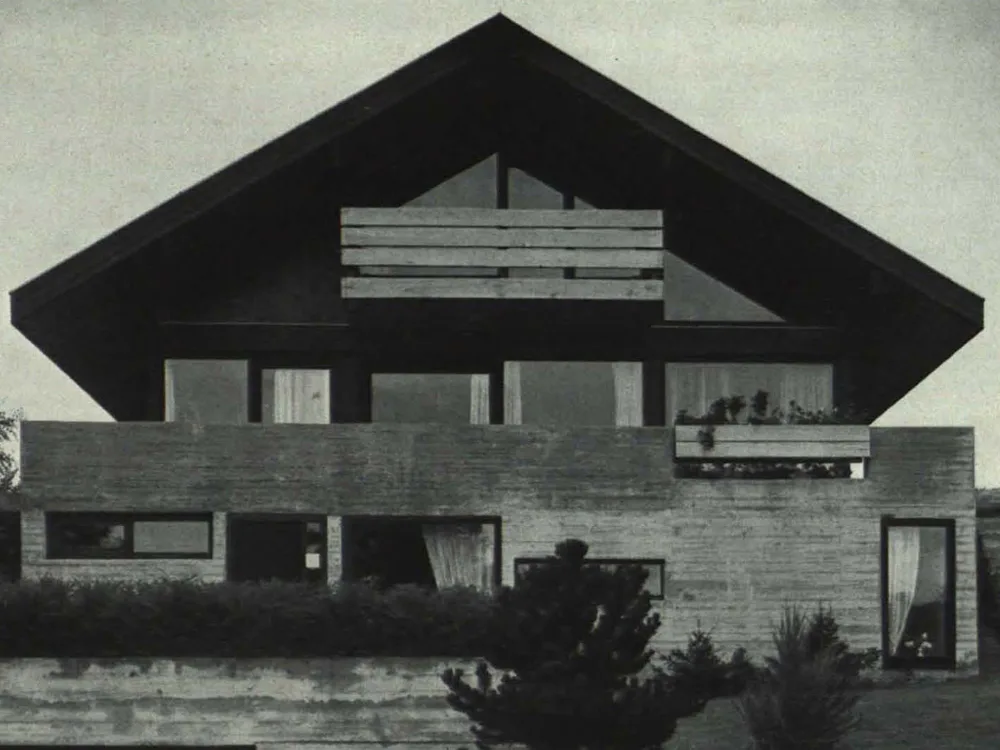
Detached House in Neckarems
Location and Building Concept: The plot for this house, a north-facing slope overlooking the river valley below a change in elevation, is located in a newly developed residential area with extensive vacant lots. Access is from the northeast. The building's form is derived from the hillside. Accessed from the valley side, the building opens to the south, west, and partially to the north, offering views. The roof, as the dominant architectural element, sits atop a plinth that extends into a terrace. Beneath the terrace is a double garage built into the hillside.