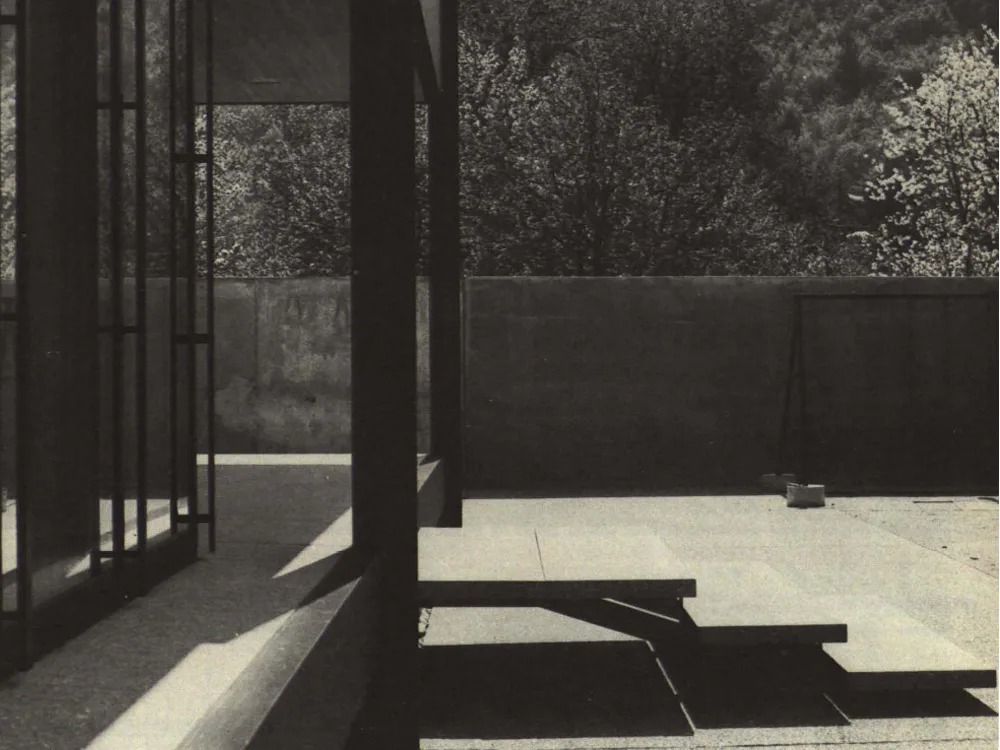
Single-Family House near Olten
Foundation: The building rests on a driven cast-in-place concrete pile foundation. At each of the 16 intersections of the grid axes, there are one or two 50 cm thick, reinforced piles, each bearing a load of 16 to 62 tons. Substructure: The basement walls rest on beams the width of the piles, forming load-bearing diaphragms. Walls, beams, and ceilings are constructed of reinforced concrete. Entrance level: Above the 16 cruciform steel columns of the entrance level, T-shaped composite beams with a Leca concrete slab form the load-bearing structure.