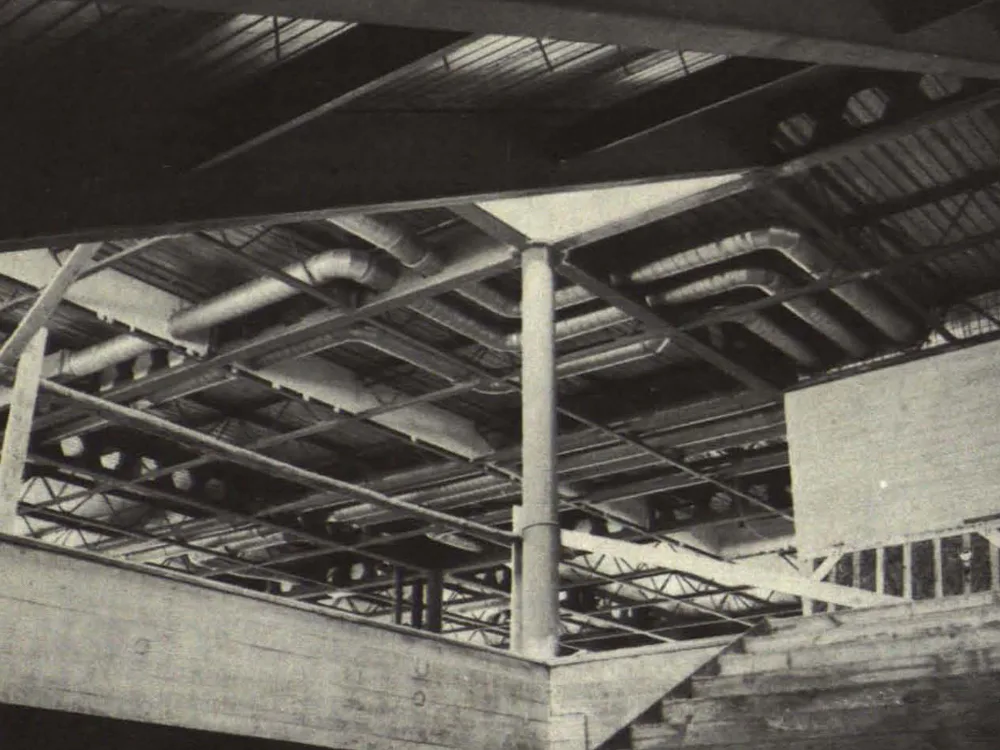
School Building in Frauenfeld/Switzerland
The building structures are built on a 2.10 m module in all three dimensions. Column spacing is 8.40 m and floor heights are 4.20 m. A partially exposed steel frame, combined with profiled sheet metal and a concrete top layer for the ceilings, was chosen as the load-bearing structure for the above-ground components (see sections). The ceilings and roofs of the teaching building are supported by a cross-bracing system of honeycomb girders in the main axes and intervening R-beams at 2.10 m intervals. The honeycomb girders, rigidly connected to the tubular columns, together form wind-resistant floor frames.