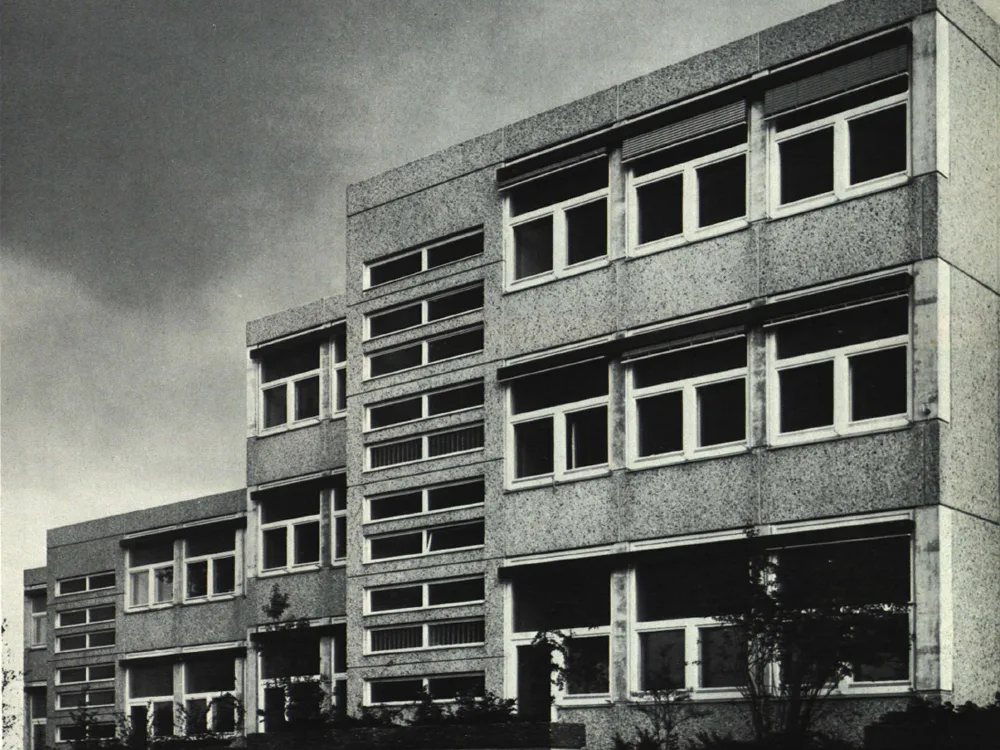
Büderich Elementary School
Location: The school is situated in a purely residential area with an adjacent public green space. The classrooms are oriented towards the southwest. Design concept: To create a self-contained learning and play environment for the children, the individual buildings for the various functions (classrooms, administration, special education classrooms, teaching kitchen, gymnasium) were grouped around a central courtyard. The staggered arrangement of the wings and the tapered widening of the corridors created circulation spaces of varying shapes with wall surfaces of glass and concrete.