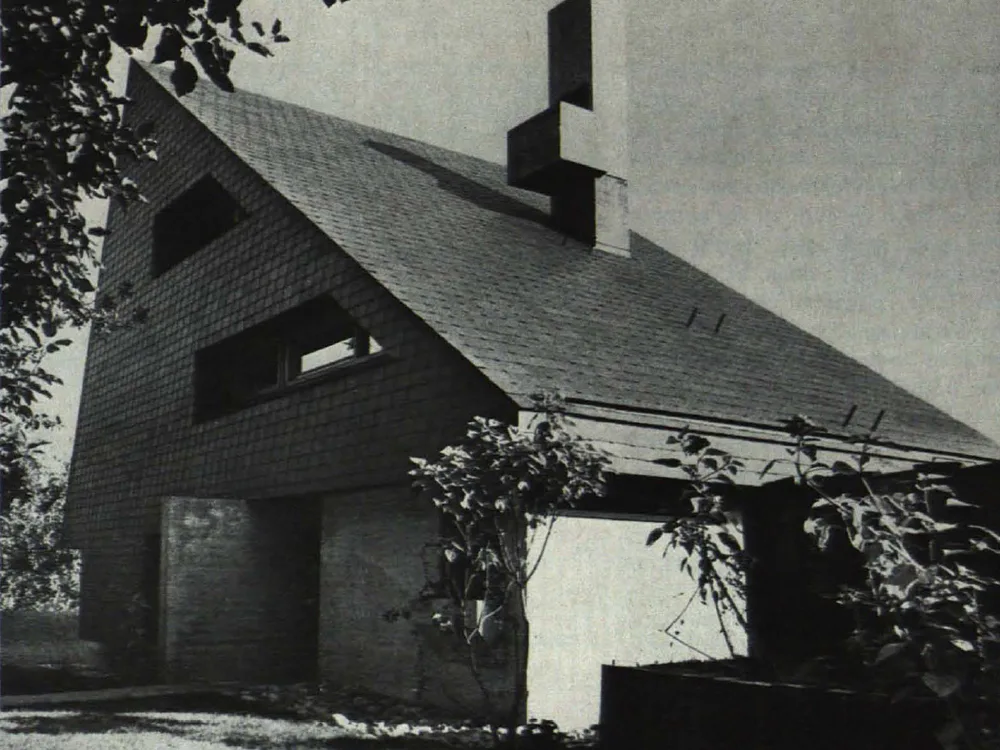
House in Reutlingen-Oferdingen
Location and building site: Suburban area with open construction; pitched roof required in this building zone, plot size: 5.8 ares. - Building program: On the ground floor, the dining area and kitchen are directly connected to the patio and garden; the garden in the southern and western parts of the property was designed as terraces and a sunken courtyard. The spatially interesting attic contains the large living room with a fireplace, a gallery level with the homeowner's study, and the lady's room.