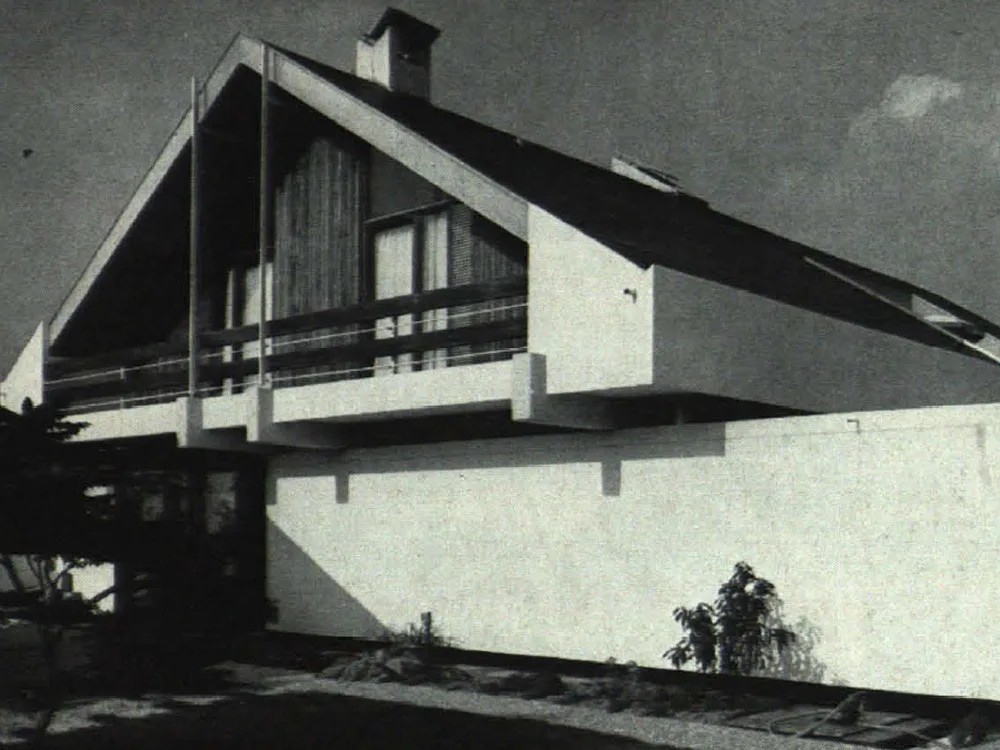
Residential Building on the Outskirts of Ludwigshafen
Location: Residential area on the outskirts of Ludwigshafen, with a prescribed single-storey building design. Building program: Single-family home with two children's bedrooms above the ground floor. Since a second story was not permitted, a very large roof with a 30° pitch was added to the ground floor. The wide roof overhangs and the relatively steep roof pitch resulted in favorable attic spaces. An atrium roof terrace for outdoor use was cut into the roof, which is enclosed on the south side by a large planter. Construction: Load-bearing reinforced concrete frame with double-shell, insulated sand-lime brick masonry. The roof structure is a post-and-beam construction (with 12 x 12 cm posts), designed as a standard purlin roof; the sloping ceilings of the attic rooms are clad with board sheathing.