Housing in Betonkonstruktionen
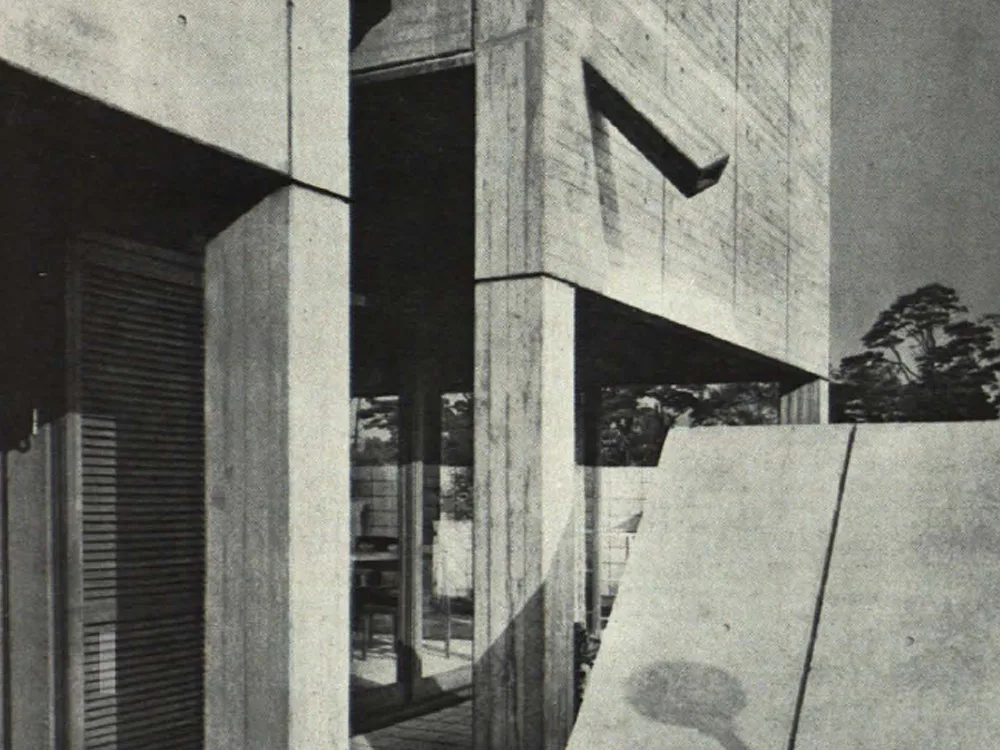
Country house on a hillside on the southern Irish coast. Architects Robin Walker with Michael Scott & Associates. Eight concrete columns, a floor slab, and a ceiling slab form the structure, into which large expanses of windows are integrated on all sides. On the sea side, the large living room occupies the entire width of the house. It is separated from the bedroom and kitchen by a built-in shelving unit (with an open fireplace integrated into the living room side). The kitchen, bathroom, and toilet form a single unit as the structural core of the entire house.