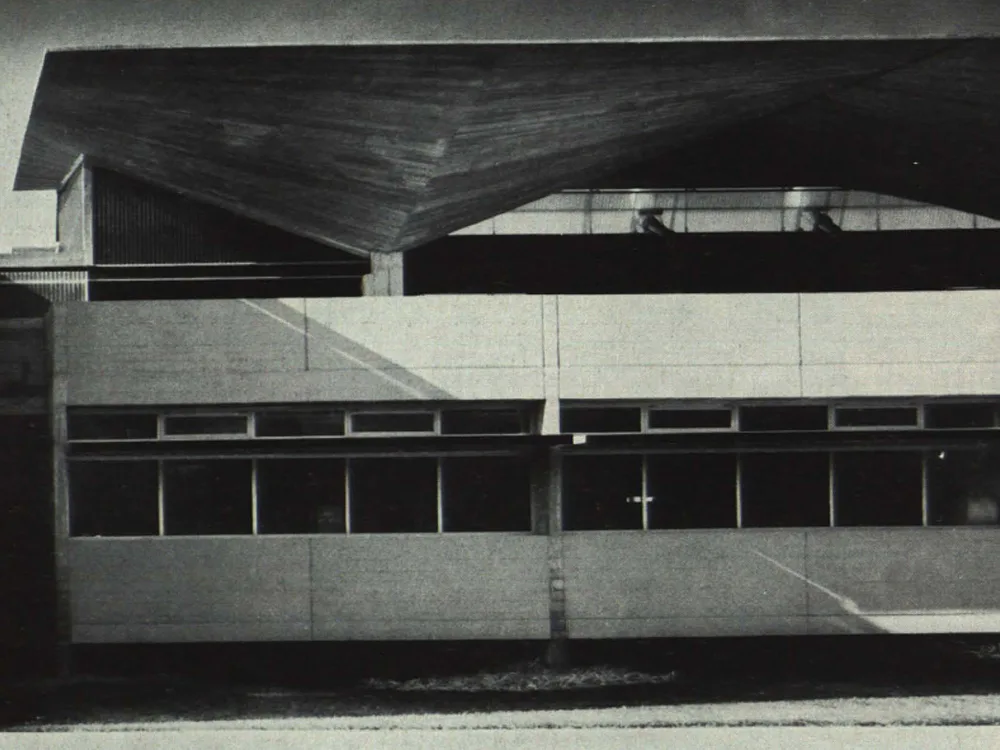
VW Assembly Plant in Palma Sola-Moron/Venezuela
The initial aim was a structure with minimal columns. Due to the high temperatures, a design was chosen that facilitates maximum natural ventilation. The columns, consisting of hyperbolic concrete shells from a system proven in similar air conditioning systems, are positioned on a 12 x 12 or 12 x 16 m grid, with a column height of 7 m to the base of the shells, which are angled to promote airflow between them. The same design was also used for the structures connected to the hall.