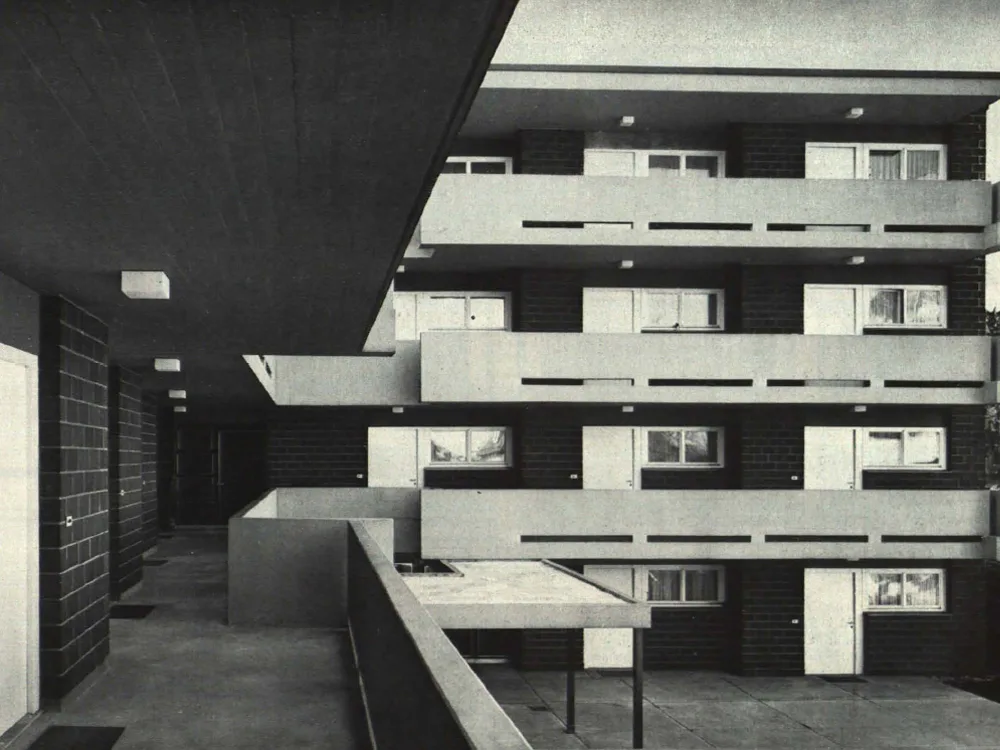
Retirement Community in Zurich
The design of the housing estate is based on a north-facing, angled building layout, which maximizes the length of sun-exposed facades and thus provides for a large number of apartments. Furthermore, the building shape allows for a larger entrance courtyard. This courtyard is the true heart of the estate, furnished with seating and plants, and partially covered. All apartments face southeast and southwest.