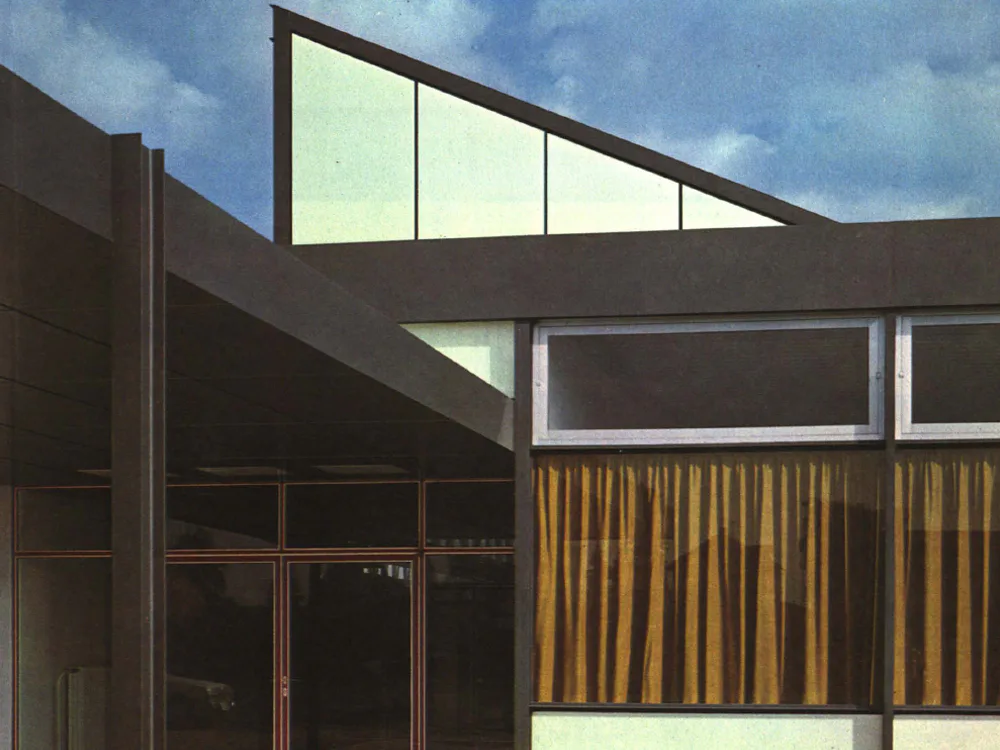
Factory Building for the Production of Aluminium Facades
The production hall (with a floor area of 6000 sq m) has a sawtooth roof with north-facing windows spaced 10 m apart (window area to floor area ratio = 35%). The entrance building provides space for foremen's offices, work preparation, a training room, restrooms, small parts storage, and a tool distribution area. The hall is heated with low-pressure steam via air heaters, and ventilation is provided by hinged vents.