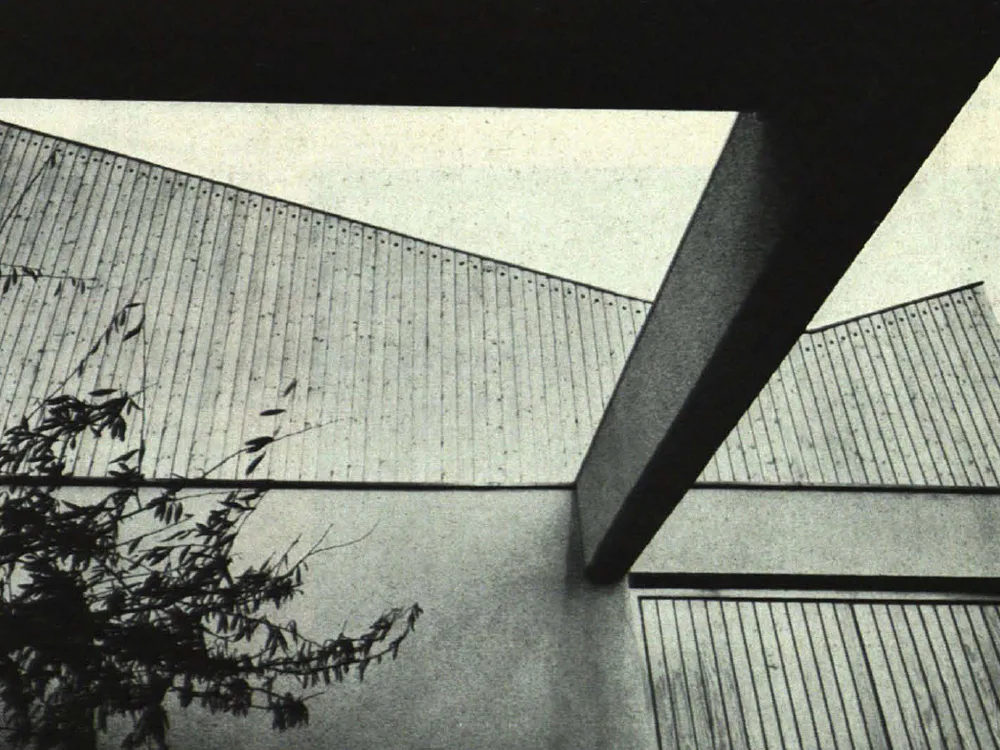
Residential Building with Studio Space Wing
The apartment and courtyard are grouped around the central studio. A small graphic design studio and a storage room with cellar access lie between the studio and the living space, which opens onto a garden courtyard. The remaining rooms of the apartment are accessed from the living space. Particular care was taken in the design of the studio space. The trolley track, the lowest point of the roof, was used as a support for the trusses. From it, the roof rises to the south and north.