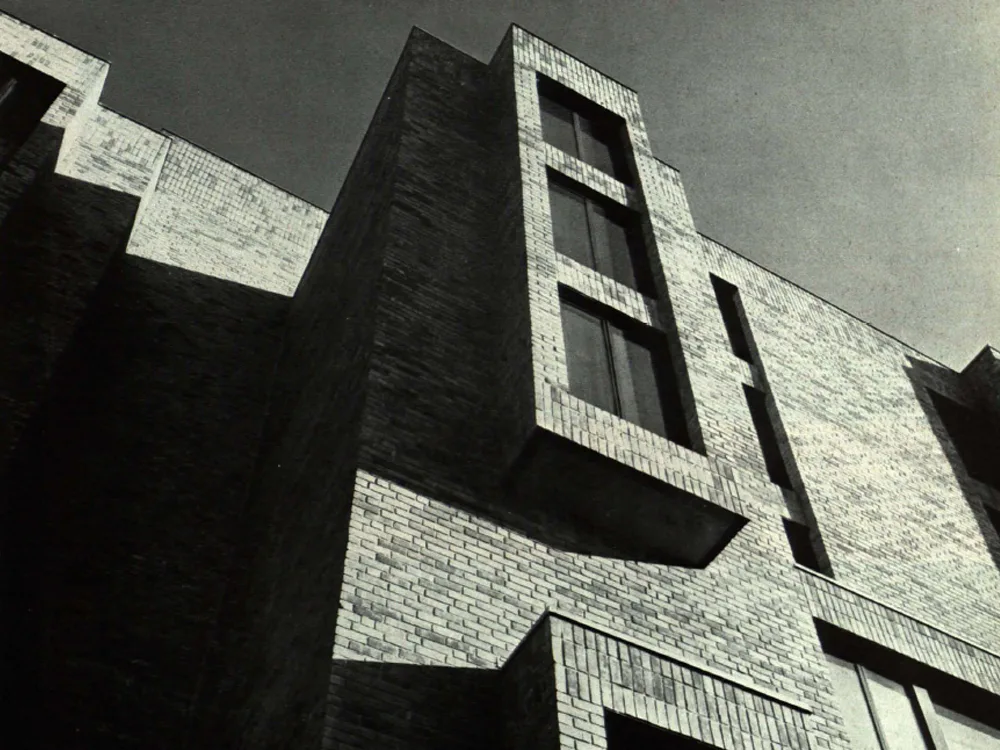
Student Residence in Medford
Building design: Due to the steep slope from the hilltop, the building could be constructed with six stories. The main entrance is reached via a pedestrian bridge leading to the third floor. This floor also serves as the distribution level, providing access to the upper and lower levels of the building. The following common areas are located here: a day room, library, recreation room, playroom, television room, restrooms, laundry, as well as a faculty apartment and a guest room. The remaining floors each contain four residential units.