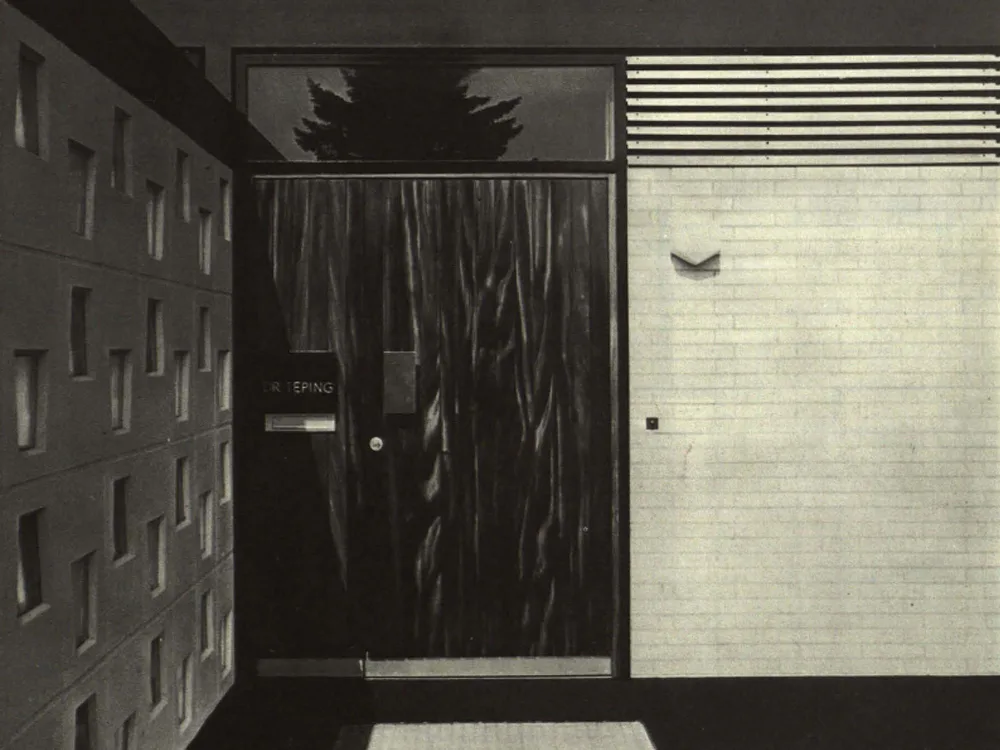
Residential Building for an Ophthalmologist
The building site, a steep slope with a road above, offered the inspiration for a light-filled, steel-frame structure that juts out into the landscape. The living quarters, enclosed patio, and garage are situated above the sleeping level, whose exterior walls echo the character of the slope's retaining walls. A continuous band of windows reinforces the visual impression of the steel structure's weightlessness.