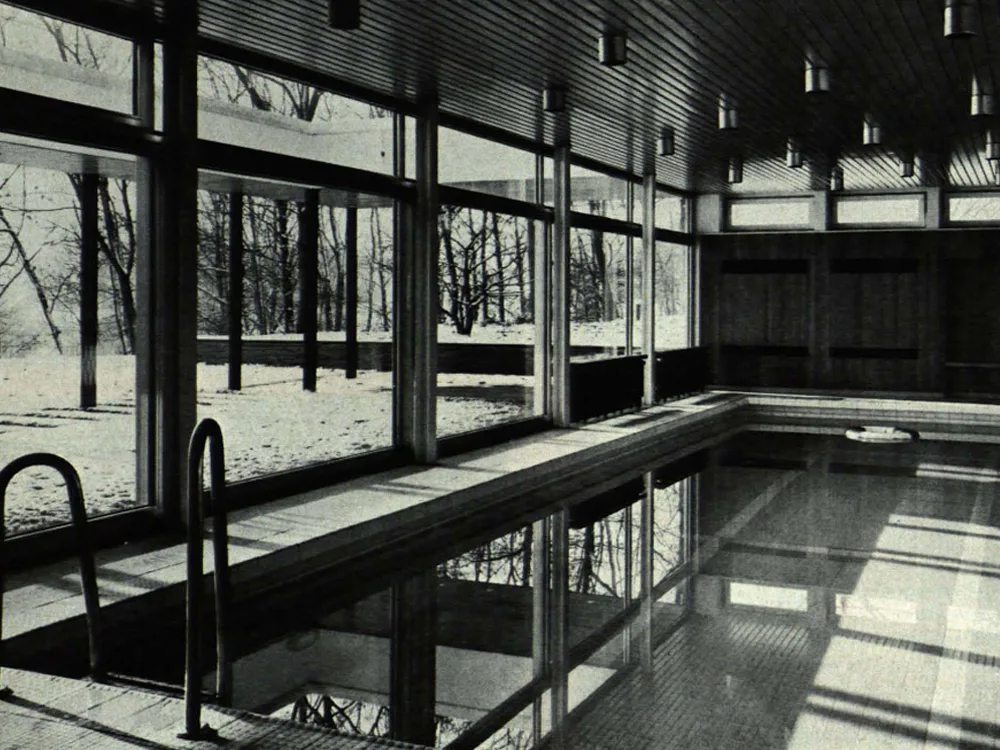
Residential Building in Mixed Construction II
The design of this property was based on the idea of a three-winged, partially single-storey house on open ground all around. The family wanted to live on a level surface. The complex was built into the hillside plot in such a way that the driveway and a separate apartment are located on the ground floor facing the slope, and the rooms of the main residence are on the upper floor; the latter opens onto a plateau at the same level.