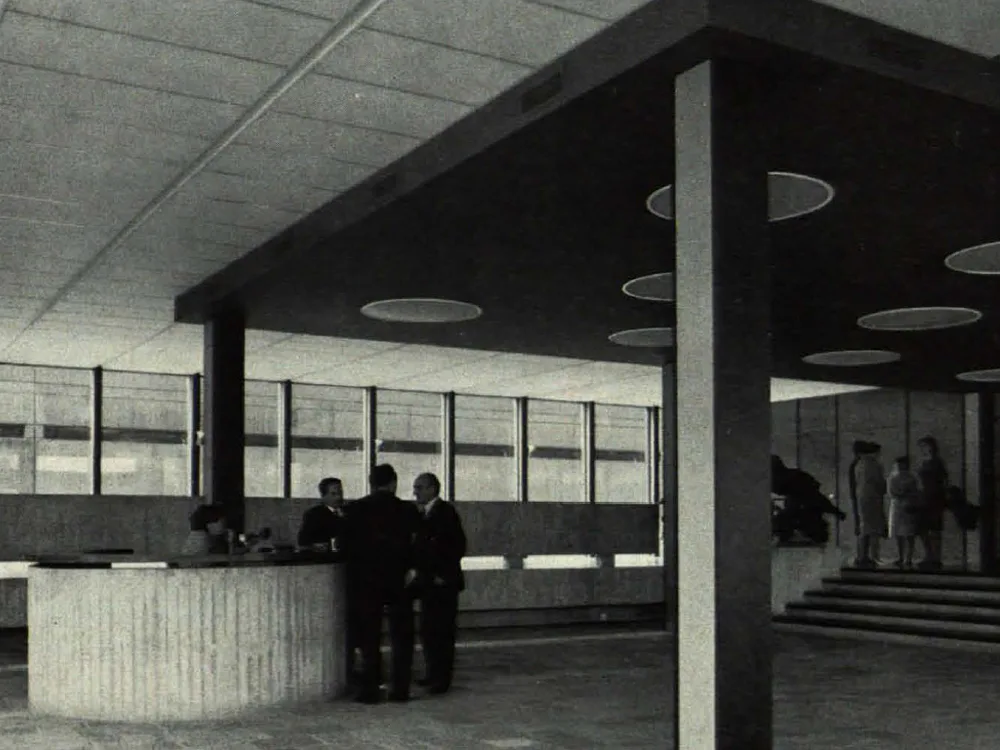
Paris Urban Planning Centre
The technical services and administrative offices responsible for this important and multifaceted task were housed until recent years in temporary barracks in the immediate vicinity of the Rond-Point de la Défense. It had become necessary to consolidate them in a dedicated building. Designed by an architectural team affiliated with EPAD, the building consists of two structures built on shared foundations and a common basement: a single-storey structure made of rough-cast concrete, which encloses a four-storey steel-frame building on three sides. This complex is divided by a water feature separating the two buildings.