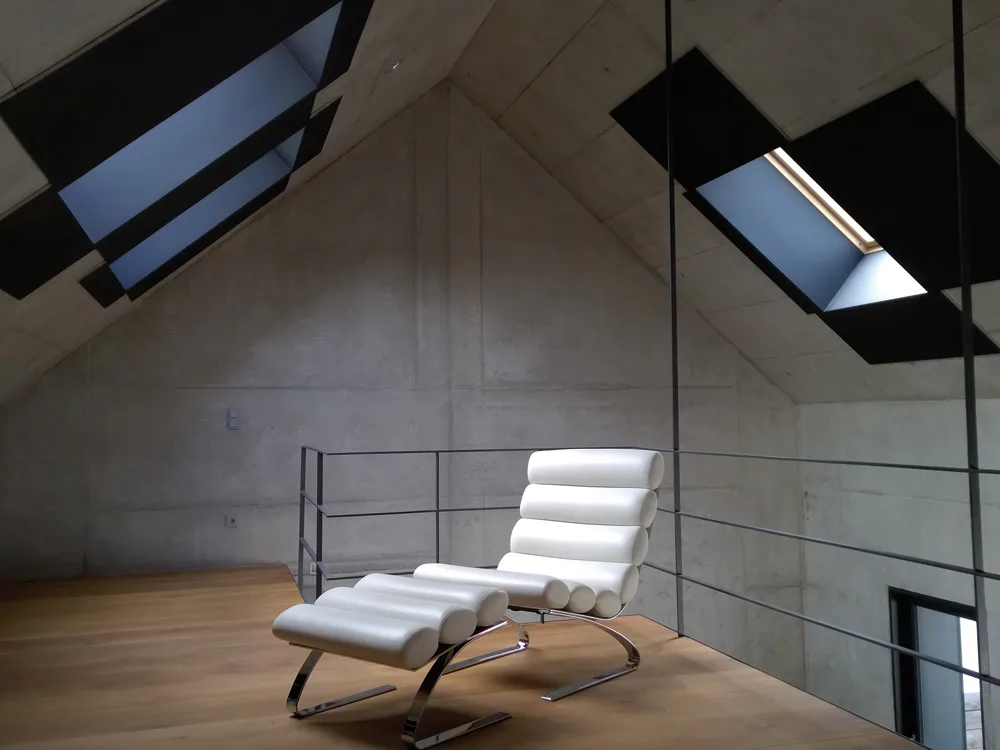
Object+Product: Architectural Office in Dachau
In the centre of Dachau, an existing gap in the building line along Mittermayerstrasse was filled with a new residential and commercial building. This created the opportunity for the architecture and engineering firm S.O.Z. GmbH to construct a small office for their own use at the rear of the property. The result is a monolithic structure whose surfaces, both inside and out, exude maximum homogeneity. Roof and facade merge seamlessly, and the smooth surfaces are only interrupted by the deliberately outward-projecting window elements.