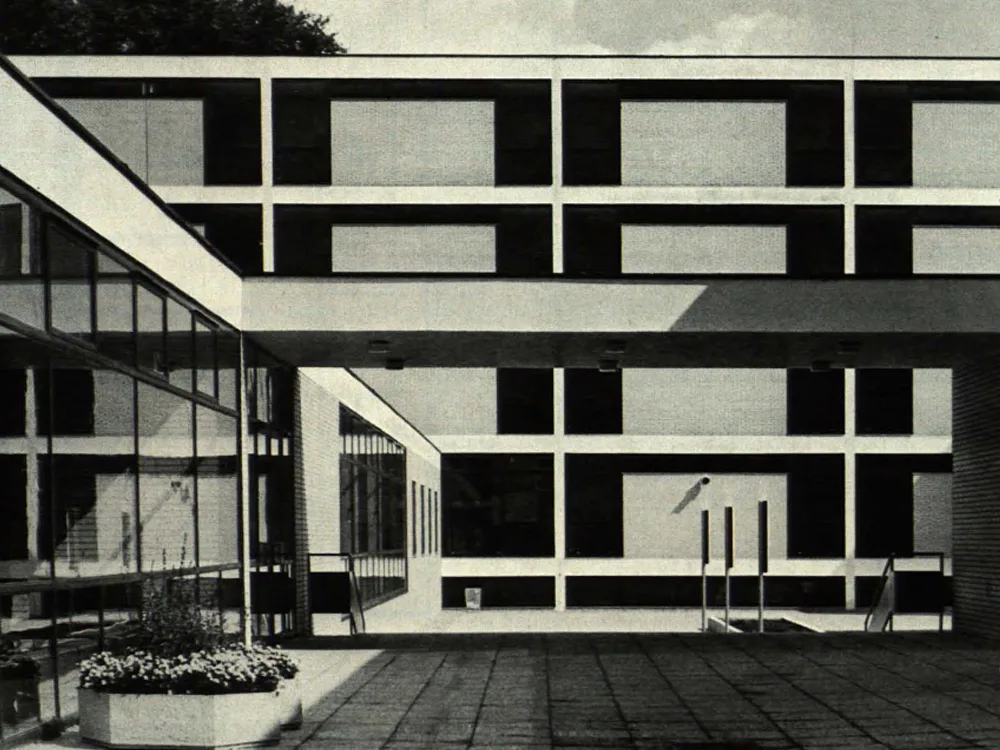
School Building
In accordance with the proximity to green spaces and businesses, the classrooms were oriented towards the park. The school complex is thus divided into four buildings: an assembly hall with a vestibule, a gymnasium with ancillary rooms and a caretaker's apartment, a classroom wing, a special education wing, and the administration building. Utilizing the sloping terrain and raising the classroom wings (due to the lighting requirements of the basement rooms and the groundwater level) resulted in the placement of an elevated break terrace on the east side of the wing, overlooking the green spaces. The terrace is directly connected to the main hall and enclosed on the park side by a retaining wall.