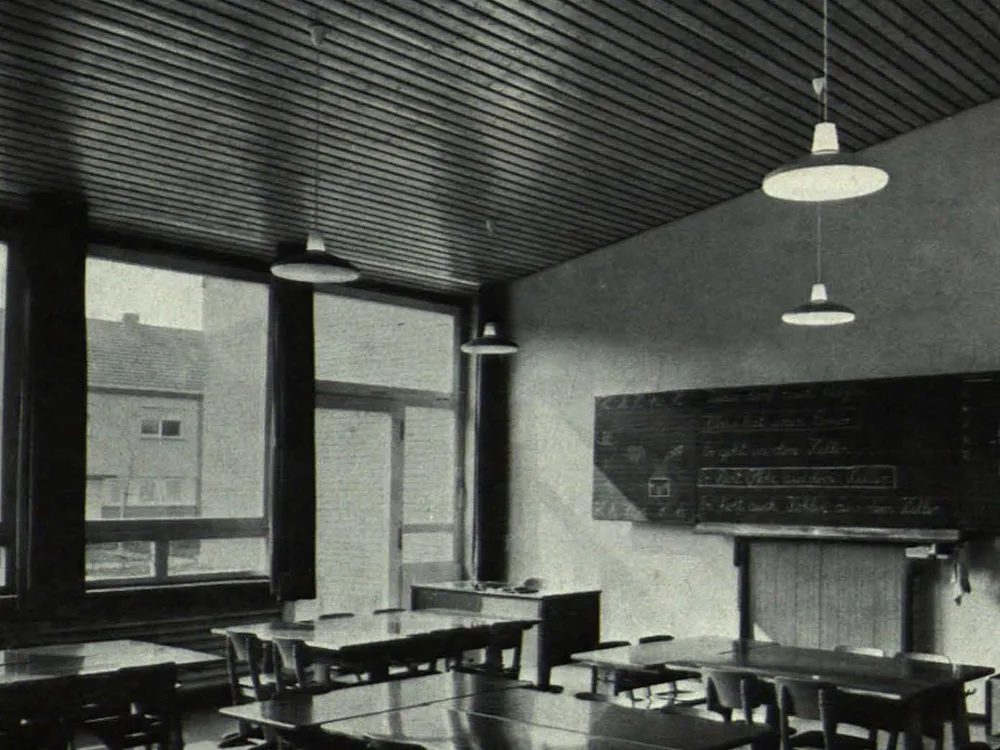
School Building in Brickwork
The building program includes eleven standard classrooms, a teaching kitchen with a dining room, a multi-purpose room, a workshop, the administration offices, the caretaker's apartment, and the covered atrium, which serves as both the school's central hub and an event hall. The school is accessed via the large atrium. All classrooms are directly connected to this atrium, eliminating the need for almost any corridors. The large atrium is formed by adding up all the space that would otherwise be required for corridors. The atrium has a section raised by three steps, which can be used as a stage for performances and closed off with a large curtain.