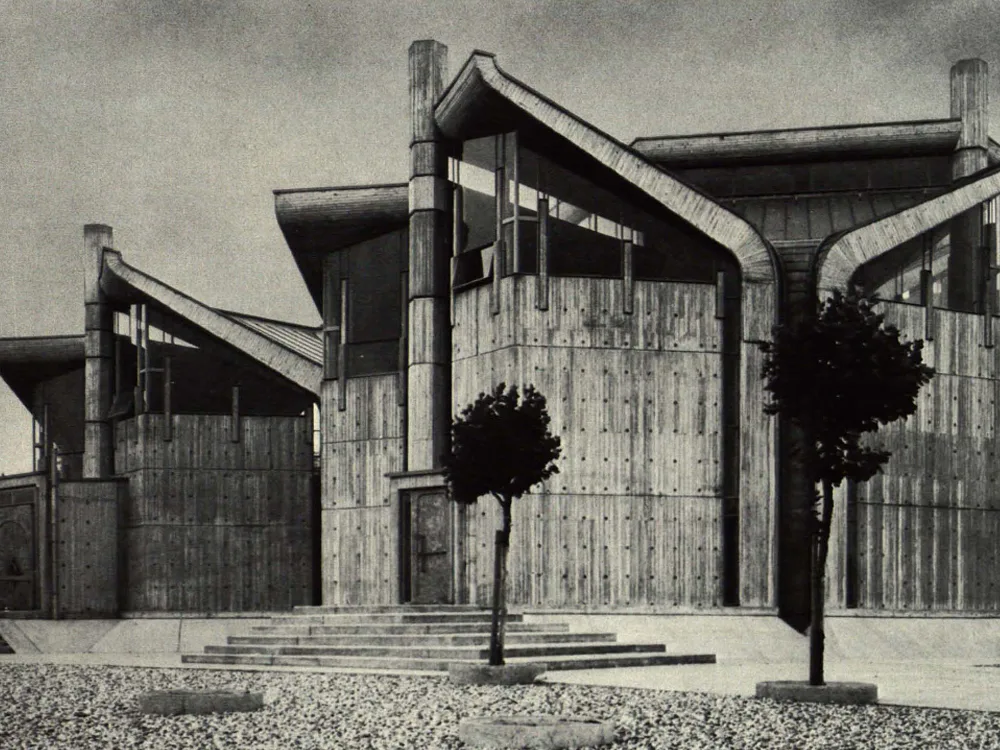
Parish Church in Emmerich
The church was conceived under the auspices of the Second Vatican Council, which advocated for the spatial concentration of the congregation towards the centre of worship. This orientation was not merely achieved through a corresponding floor plan, but through the complex interplay of all components of the spatial experience. This begins with the concentric exterior layout, which leads towards the centre, and is realized in the six differently sized "mushrooms" of the entirely concrete structure. The overlapping edges of these mushrooms are connected only at a few points by pendulum rods.