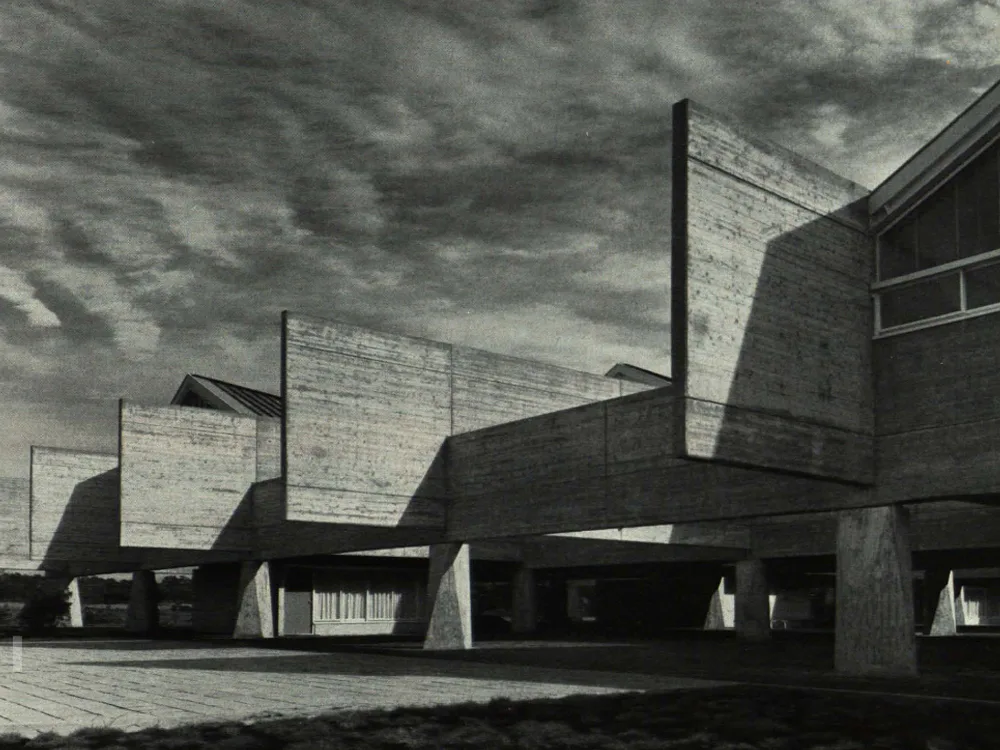
Studio Buildings Constructed Using Cast-in-place Concrete
The first two years of the four-year training program are completed in the 18 studio rooms, which form an open, checkerboard-like structure. These rooms face north and are located on the upper floor above a colonnade. As can be seen from the floor plan and in Figures 4 and 5, twelve of the 36 equally sized rooms are completely open, while six have floors with stairwells. Offices and restrooms are located beneath six of the 18 study rooms; the remaining ground floor area is open circulation space with a strong contrast between sunlit and shaded areas.