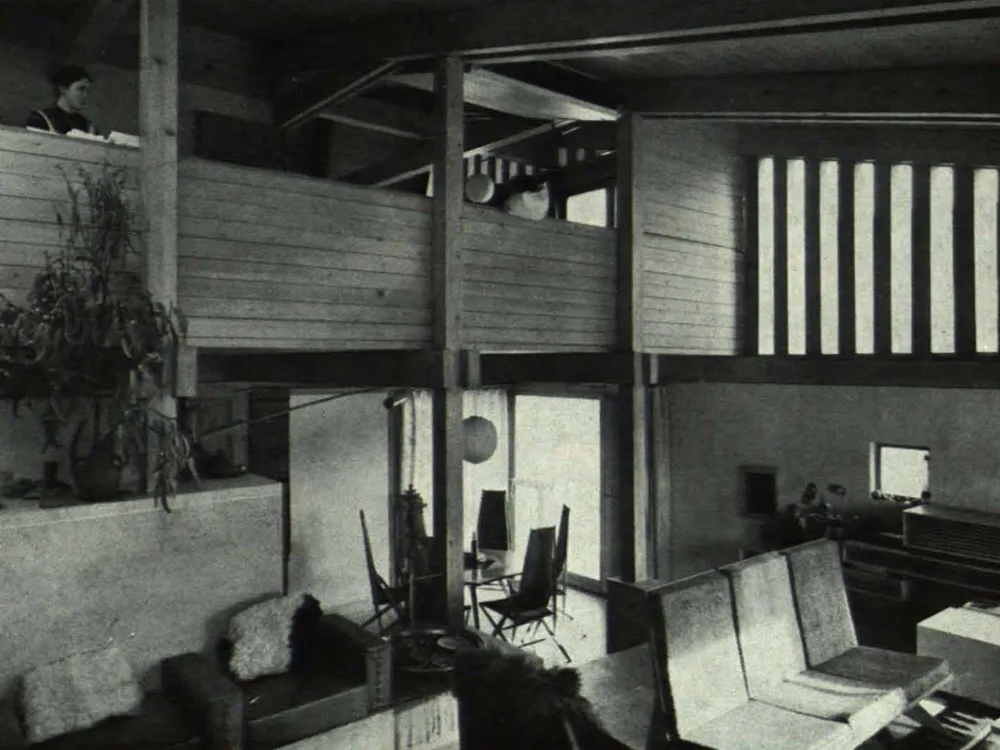
House in Zurich
The architect Andre M. Studer's own house in Zurich. Designed as part of a planned complex of combined residential and studio buildings arranged around a core of dedicated studios. The house sits atop a hill. The studio and entrance are on the ground floor, while the living quarters occupy the upper floors. The rooms are arranged across five levels, with each room opening into the next. The large roof, with its undulating form reminiscent of a wave rising from the surrounding landscape, is a dominant feature throughout the house.