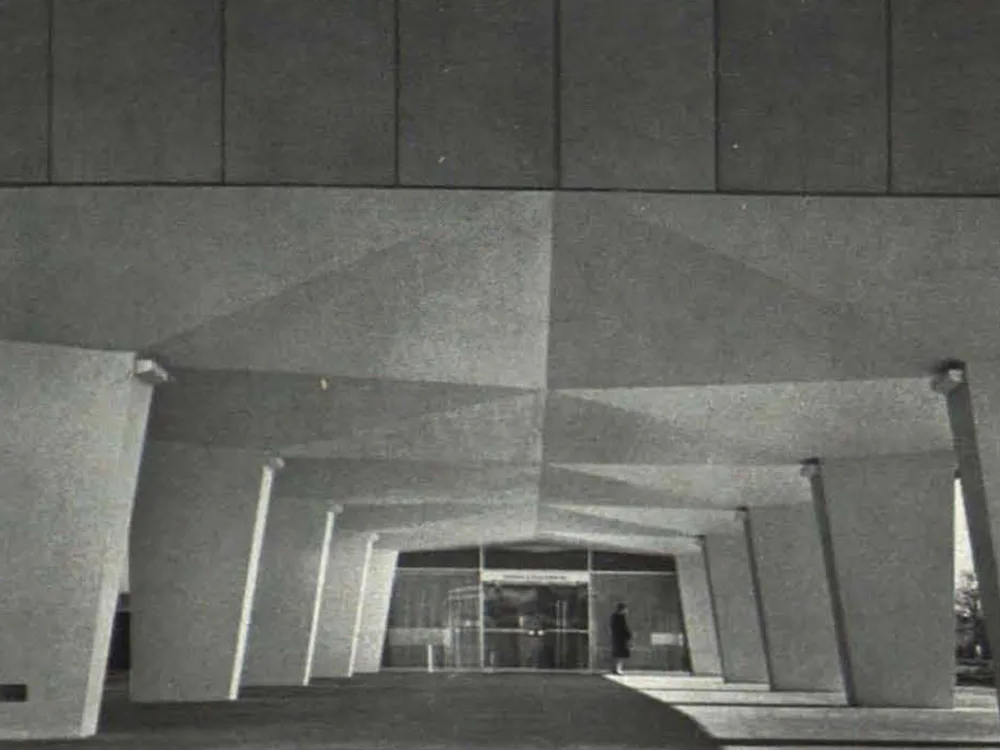
Office Building with Prefabricated Metal Exterior Walls
With the exception of the ground floor, the load-bearing structures consist of a standard multi-storey frame construction with load-bearing reinforced concrete columns in the exterior walls and in the centre of the building, longitudinal beams, and solid floor slabs. The ceiling above the ground floor is prestressed and, for structural reasons, was constructed as a monolith. The exterior columns are located within the interior climate; this allowed the entire structure of the upper section to be built in the same climate. The closed surfaces of the curtain wall are made of Grinaal.