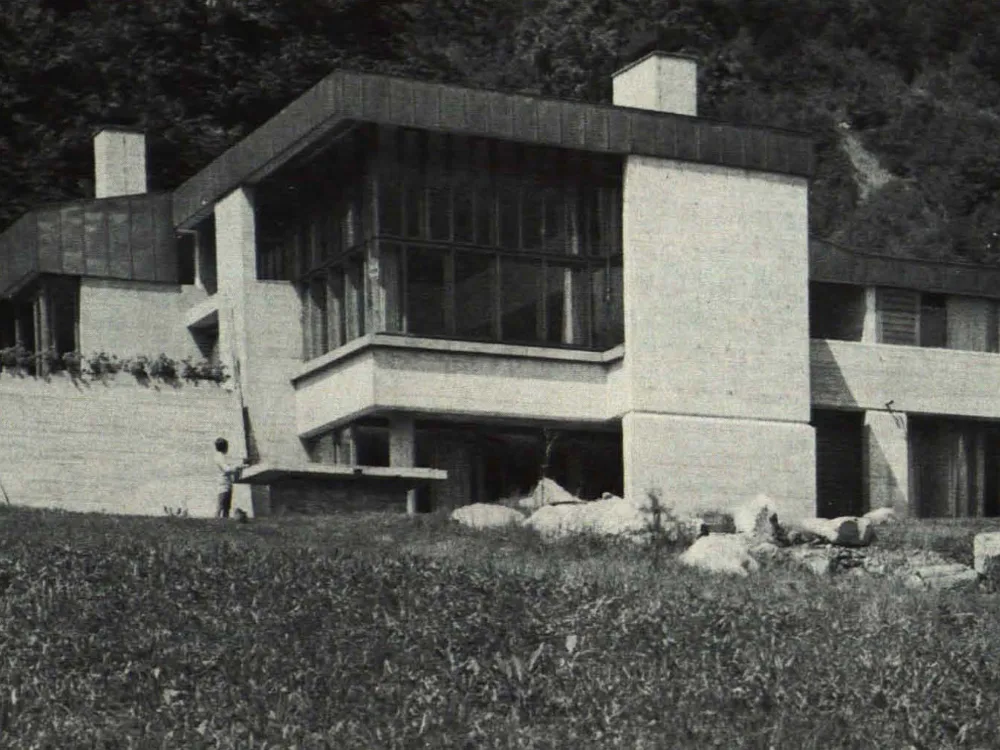
House in Betonkonstruktion
This house, situated on a hillside and initially intended for a family with five children, is designed to potentially be divided into two apartments at a later date. The upper ground floor houses the parents' room, a guest room/study, the living room with a gallery, and utility rooms. The lower ground floor contains the children's bedrooms, a playroom, a workshop, and cellar rooms. Construction: Exterior walls are made of exposed, cast concrete. The upper floor is covered by a folded-plate concrete hipped roof. This design allowed for flexible floor plan development.