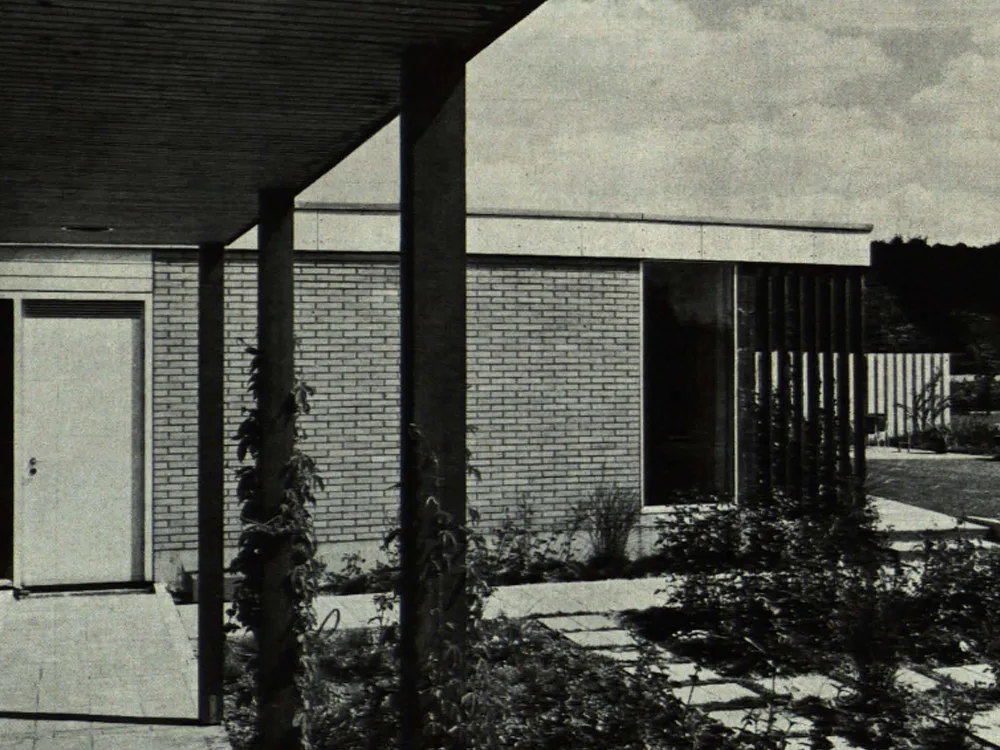
Single-family House of a Landscape Architect in Braunschweig
The house's overall design is strongly oriented towards the surrounding garden spaces; the differentiated detailing that defines these spaces also determines the design and furnishings of the house. Of particular interest is the characteristic integration of garden and house. The green space, inserted between the living room and dining area, forms, in a sense, the centre of the living area, with which the outdoor seating areas correspond. Construction: The building has no basement. It features a timber-framed construction with a flat, timber-framed roof; the Eternit roof fascia is framed with an aluminium profile.