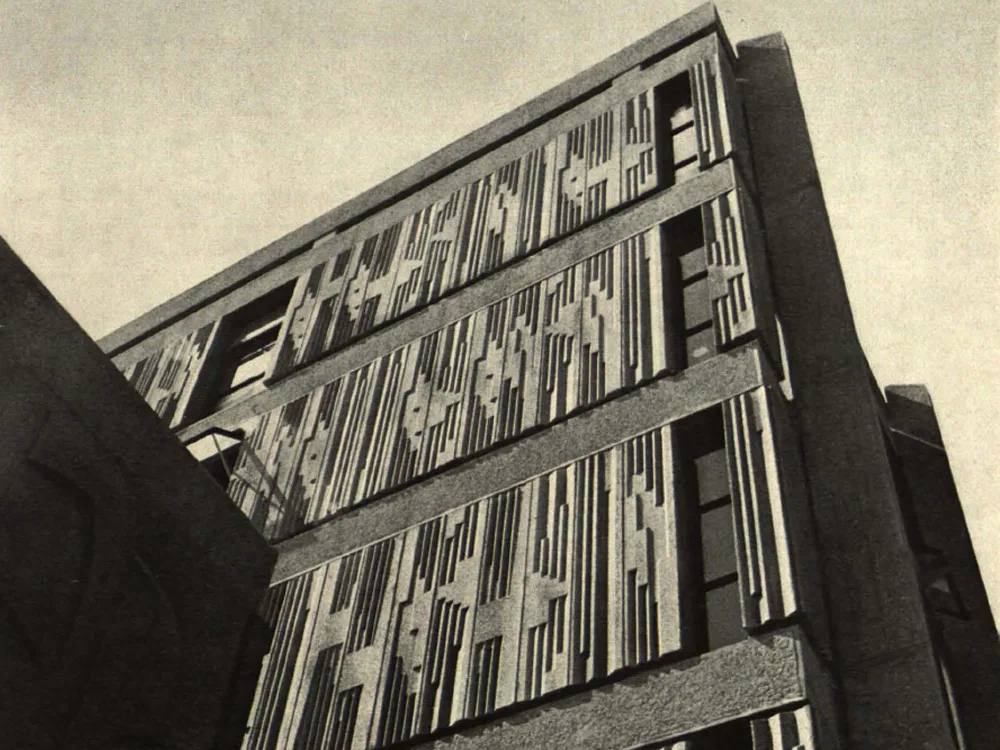
Concrete Exterior Details
End wall of the "Brazilian Garden" at the 1964 Vienna Garden Show. Architect: Prof. Roberto Burle Marx. The cubically structured wall is structured with alternating formwork directions. 2 Concrete gargoyles in the perimeter of the flat roof of a building at the Winterthur Cantonal School. Architect: Erik Lanter. 3 and 4 Further details of exposed concrete finishes on buildings of the aforementioned school, whose main structures are characterized, among other things, by projecting concrete panels (see also Detail 3/64). 5 Concrete relief wall, which also supports a pergola, in the cultural and sports centre in Mühlhausen/Neckar.