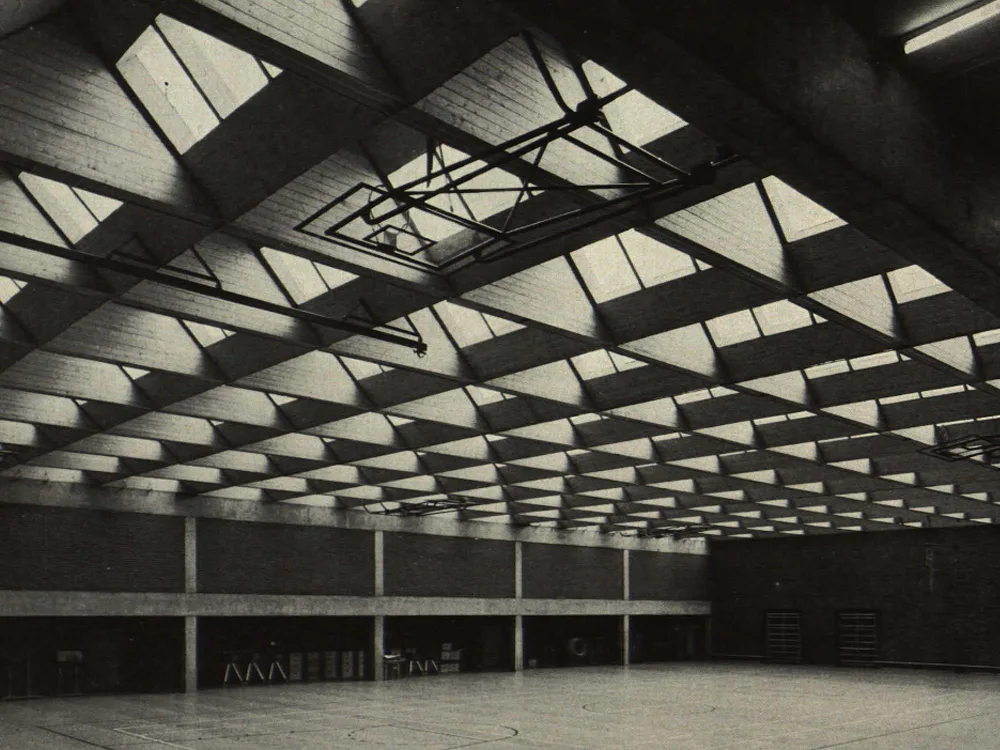
Hall Ceiling in Glued Laminated Timber Construction
Ceiling as a folded plate structure in glued laminated timber construction (J. Hüttemann KG). The trusses are bending beams on two supports with solid, glued laminated timber cross-sections. They are connected by stiffening triangular sections with hollow box sections, so that wind forces and stresses from the gymnastic equipment suspended from the ceiling are distributed across the entire folded plate structure. Light fixtures and loudspeakers are integrated into the lower edges of the triangular sections.