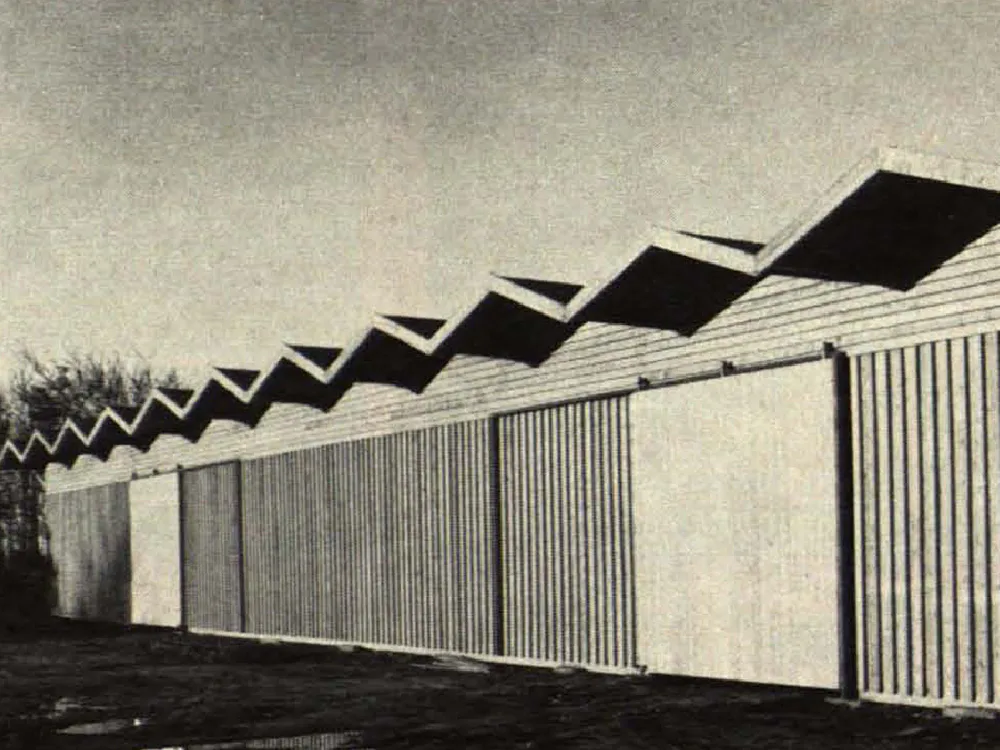
Warehouses in Timber Construction
Two timber-framed warehouses for a construction company in Spijkenisse. Architects: Van den Broek & Bakema, Rotterdam. The two halls, measuring 53 x 60 m and 40 x 60 m respectively, have identical spans. The wooden roof trusses are bolted to the load-bearing steel columns, which consist of two C-profiles supporting the 20 m long beams. The central beams (span 11.60 m) between the main beams are designed as three arches and form the sawtooth-shaped roof, which is covered with partially translucent panels.