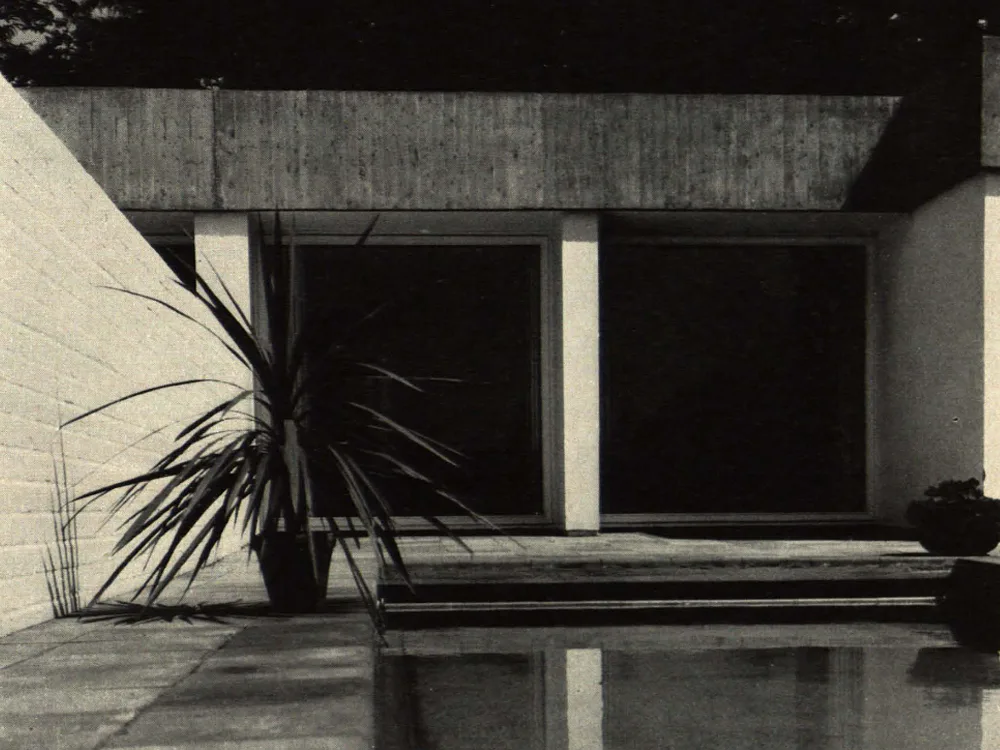
House in Mischbauweise
The house, designed for a family with three children (and frequent guests), sits detached on a hilltop. It has a volume of 1530 cubic metres and a living area of 250 square metres. A hall was created by constructing a structure with beams supported by approximately 1-metre-deep masonry walls. The 2.5 x 2.5 metre glazed panels and the openable, covered seating area by the fireplace give the living room (110 square metres) a transparent feel.