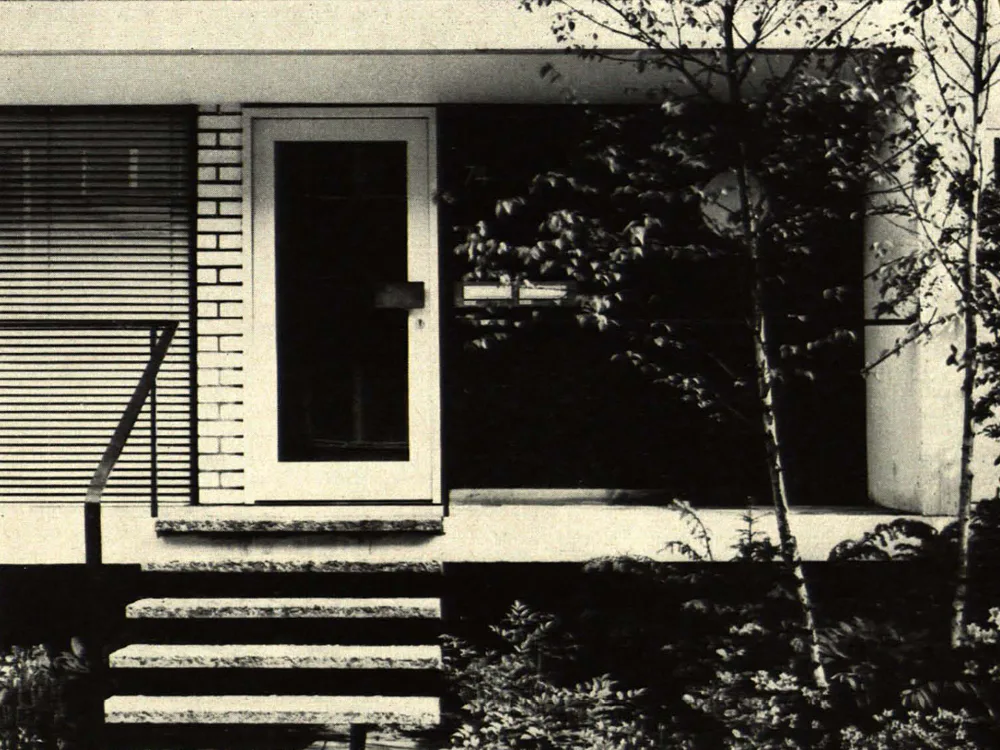
Residential Building in a Terraced Housing Estate
The three-storey building was erected on a corner plot measuring only 14 x 10 metres. The ground floor and first floor comprise the homeowner's living quarters, while the second floor, with a separate entrance, contains two rental apartments. The facade is finished in a vibrant blue Terranova plaster, with the horizontal stringers and entrance porch in white. The garage door features vertical wooden slats with a natural stain.