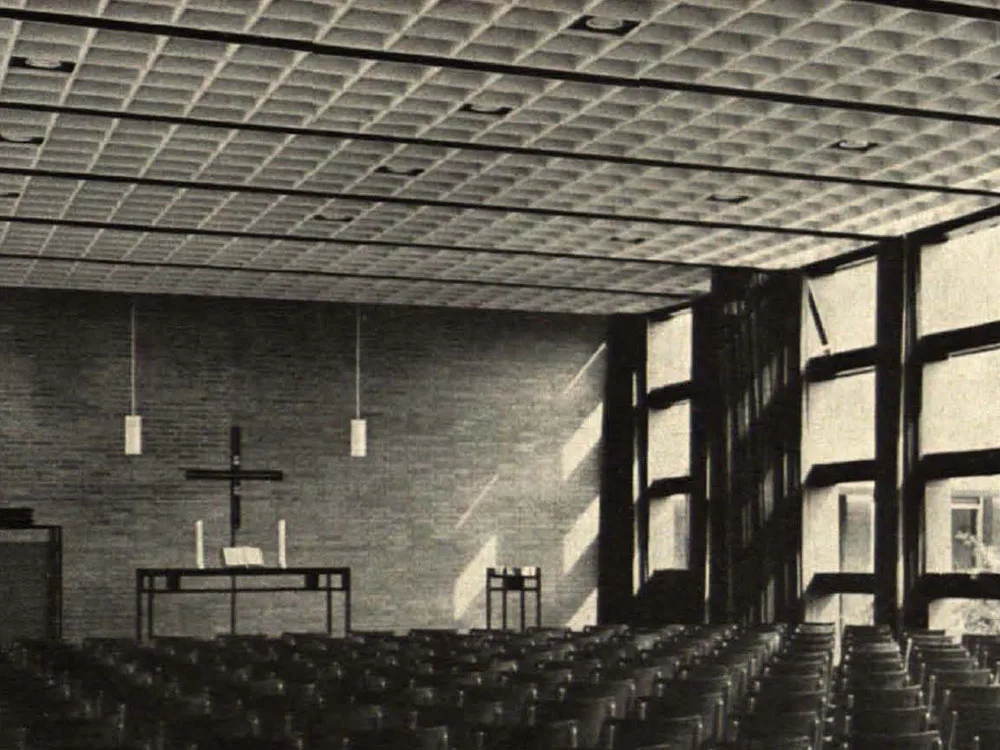
Hall Building in Steel Truss Construction
Complex: Hall, sexton's and parish office, youth centre, kindergarten, convent (later: church and rectory). - The hall features steel truss girders; topped with pumice planks and a ventilated cold roof with corrugated aluminium cladding. It has two-sided lighting and cross ventilation. Window front: steel columns clad in sheet steel.