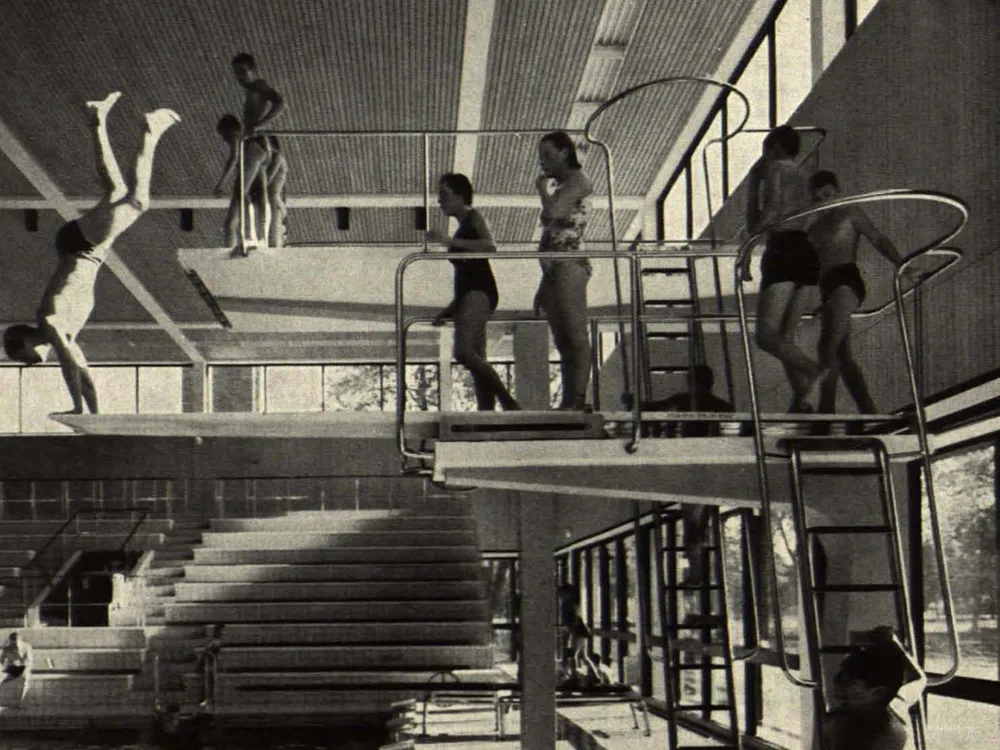
Swimming Pool Construction
The hall was constructed as a frame structure made of prestressed concrete. A reinforced concrete wall strip is inserted around the perimeter for added rigidity. All concrete elements are insulated on the outside. The exterior walls are clad with profiled steel sheets. The interior walls and ceiling panels are sheathed with untreated spruce wood, with gaps of approximately 8 mm between each panel to allow for expansion and achieve favorable acoustic effects. To ensure that bathers can move comfortably even close to the large glass surfaces (the temperature difference between inside and outside can reach up to 40 degrees Celsius), the lower window panes are double-glazed, and the spaces between them are heated by heating coils embedded in the floor.