Room Doors
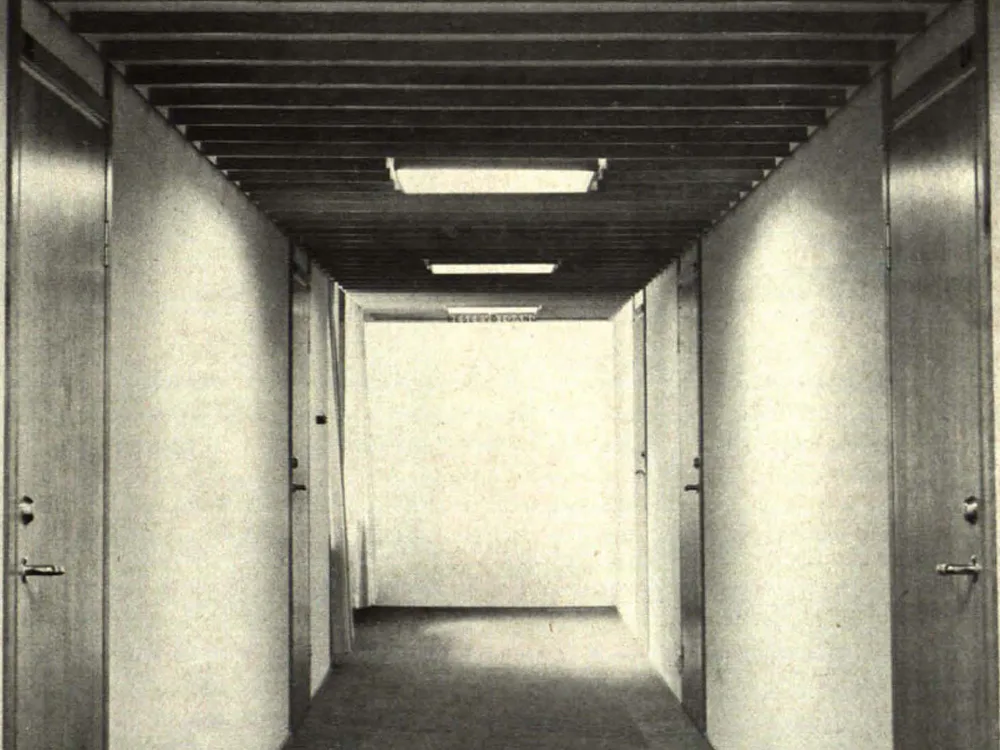
1. Room corridor in the SAS Hotel, Copenhagen. Architect Arne Jacobsen, Copenhagen. Smooth veneered door leaves. Hallway and entrance lighting integrated into the upper part of the frame. 2. Floor corridor in an office building. High-gloss lacquered door leaves. Light metal door frames. Architects Dr. Hentrich and Dipl.-Ing. Petschnigg, Düsseldorf. 3. Room corridor in the Hotel "Ronneby Brunn" in Ronneby, Sweden. Architect Fritz Jaenecke, Malmö. Flush-mounted plywood doors. Room numbers affixed to the upper crossbeam. Ceiling divided with sound-absorbing boards; recessed light fixtures are integrated into these boards.