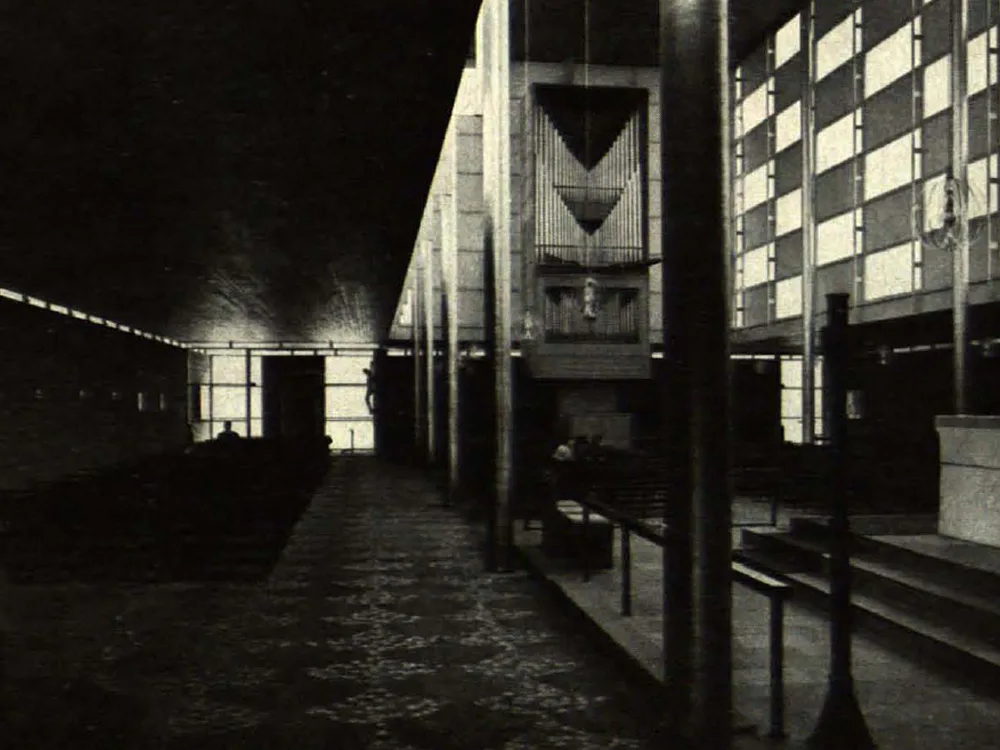
Catholic Parish Church of St. Stephen
In conjunction with the tower of the war-damaged old church, a new church interior of approximately 830 square metres with 330 seats was constructed. The structure consists of twelve slender steel columns supporting the roof, from which the glass walls of the nave hang. These columns, in turn, support the ceilings of the ambulatory, which is enclosed on the outside by brick walls. The glass walls are made partly of opaque, frosted, white panes and partly of laminated glass panes that diffuse the light through a glass fibre mesh.