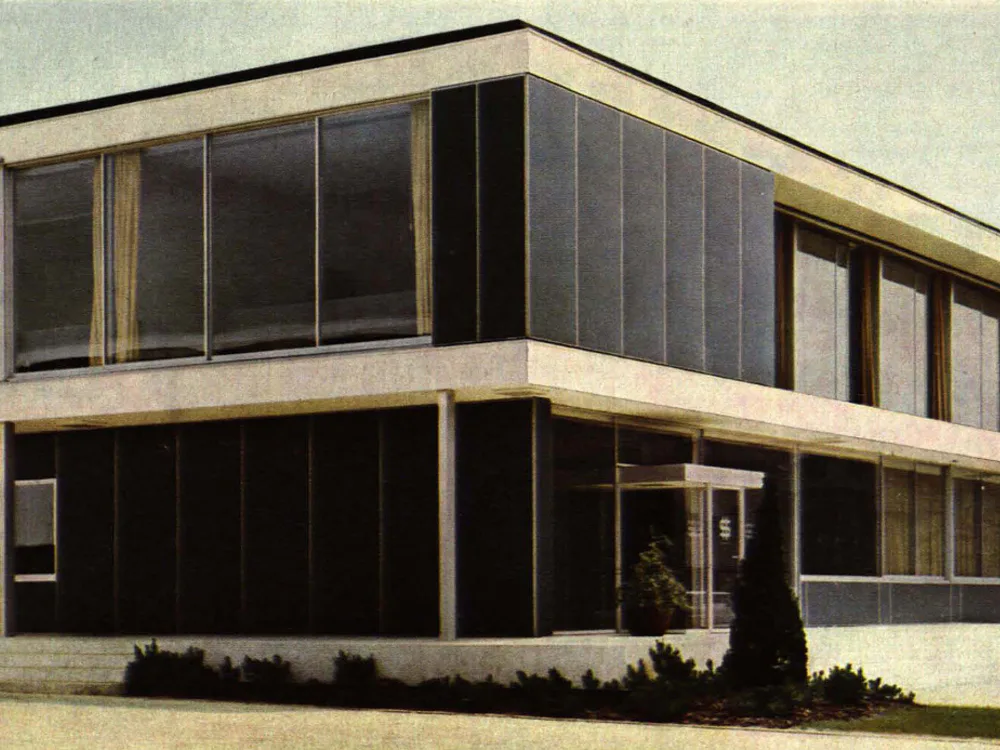
Facade Constructions with Asbestos Cement
Wall construction: Timber frame elements, suspended at floor level from the facade of the reinforced concrete building, were attached using iron shoe brackets (corresponding to the shape of the roller shutter boxes). Each bracket supports both the lower edge of the wall element above and the upper edge of the one below. The iron shoe brackets were welded to the reinforcing bars with clamps and then embedded in concrete. The window strips alternate between fixed glazing and operable glazing (the fixed glazing elements have ventilation flaps at the top and bottom).