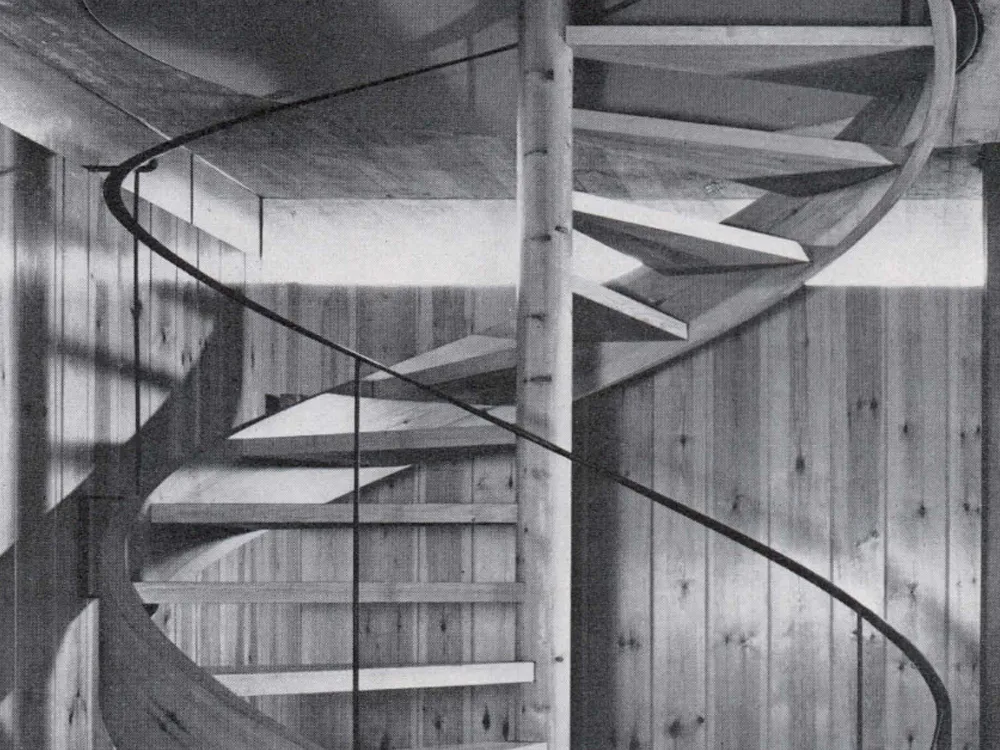
Stairs
1. Staircase in a residential building in Oslo. Architect: P.A.M. Melleby, Oslo. Steps welded to two T-profiles with linoleum covering and oak edging. Railing made of steel tubes (see drawing). 2. (3 images) Space-saving wooden staircase in a detached house. No gap between the flights. The lower handrail is connected to the upper stringer. Architects: Hans Frederiksen & Niels J. Holm, Copenhagen. 3. (3 images) Wooden stringer staircase with steps inserted from the front. Balusters made of black-painted round iron bars. Architect: Erik Chr. Søerensen.