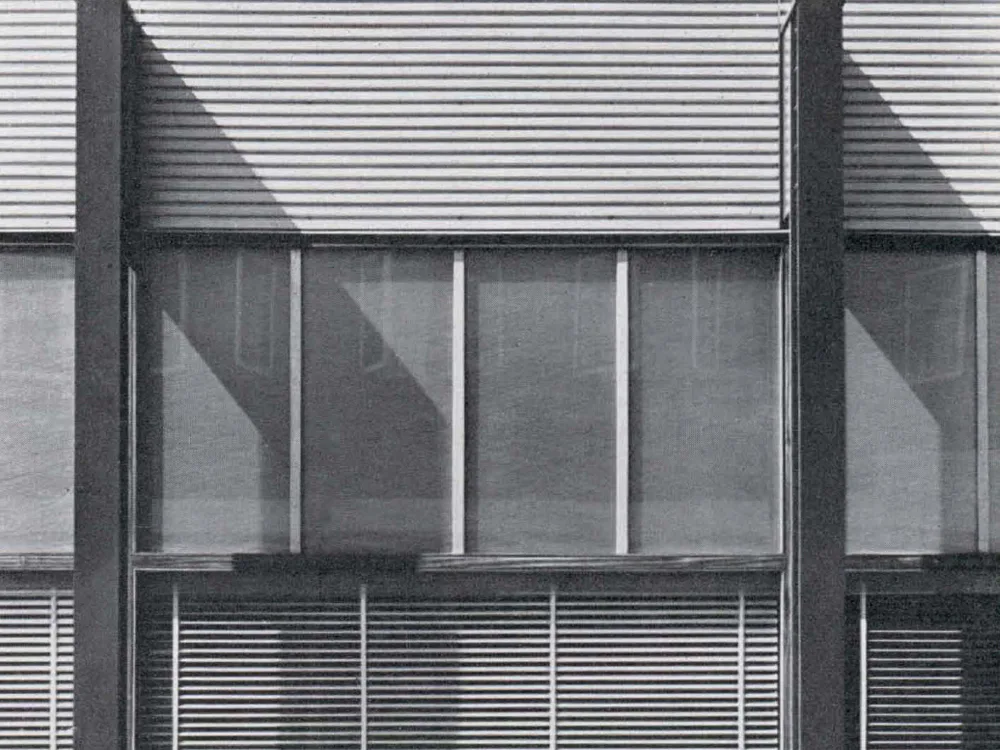
Plant Expansion Project in Almelo/Holland
This complex resulted from the conversion and expansion of existing office and production buildings. Office spaces were arranged along the street frontage. The architecture is primarily defined by the steel DIN beams (which replace the original masonry pillars). The wooden facade elements are positioned at intervals from these beams. The existing timber structure was covered with folded, anodized aluminium cladding. The upper window bands consist of Thermolux glass, while the lower ones are double-glazed and fitted with louvers. A grid of panels for sound insulation is installed under the ceiling in the office wing.