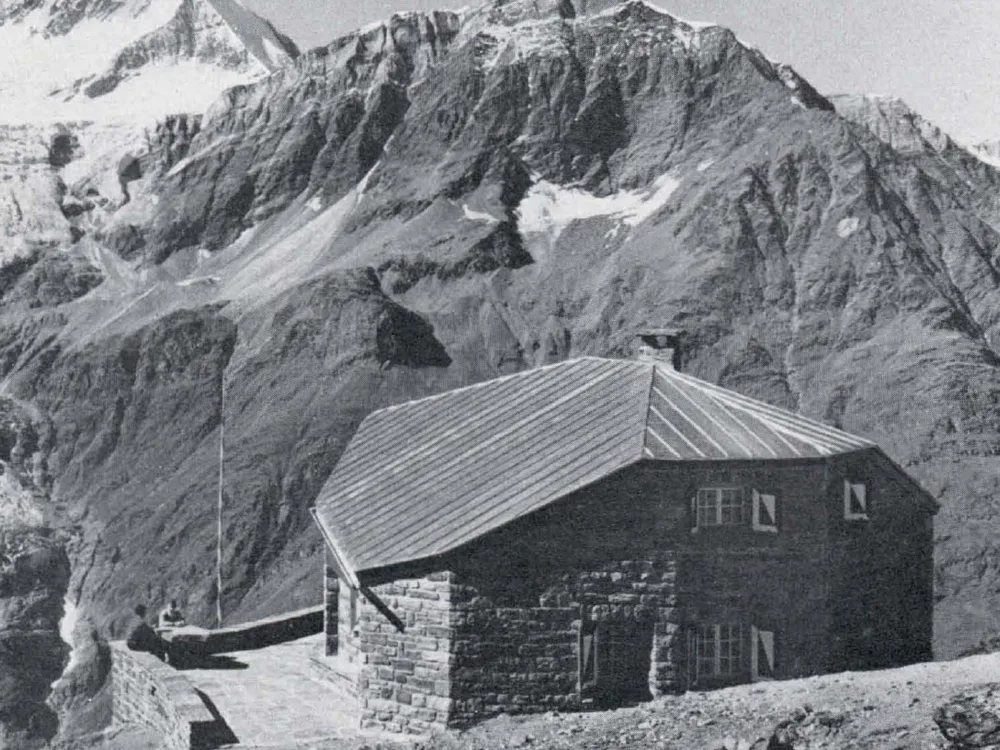
Dom Hut of the Swiss Alpine Club
One of the club's 140 huts, which are traditionally open to everyone at any time and are never locked. It is only staffed during the peak season. Standard layout: A living room with seating corresponding to the number of beds, a kitchen, a warden's room, and a dormitory with 40 beds. Construction: The polygonal, enclosed floor plan is designed to withstand strong winds. Windows offer panoramic views of the mountains. A terrace extends the living space on the south and southwest sides. The radial arrangement of trapezoidal bunk beds allows for a more open floor plan than is typical with a row of rectangular bunks.