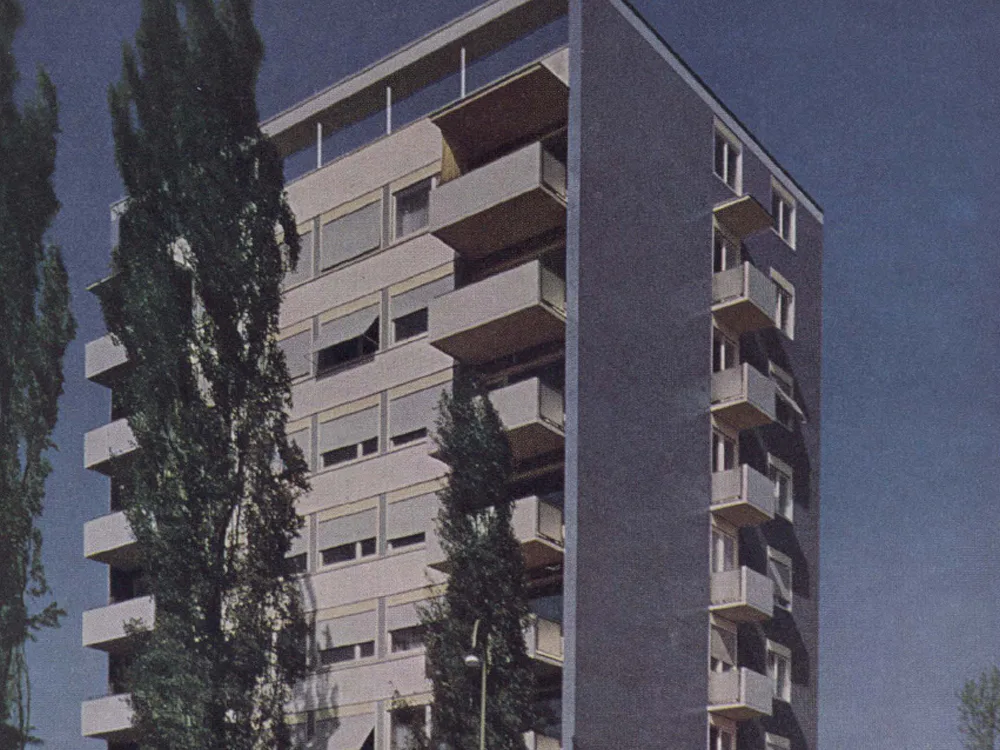
House in Karlsruhe-Dammerstock
The eight-storey building occupies a particularly desirable location on the southern edge of Karlsruhe. Surrounded by green spaces, it forms the boundary and focal point of the Dammerstock district, a housing estate designed by Gropius and Häseler in 1918. All apartments offer unobstructed views extending to the heights of the Black Forest. Each floor contains two apartments, with living spaces featuring floor-to-ceiling windows. The facades are clad with ceramic split tiles from the Wilhelm Gail Clay Works in Gießen. Dark grey, matte-glazed split tiles in the imperial format, with dark mortar joints, were used for the solid wall surfaces of the west, east, and north sides, while rectangular, matte white split wall tiles measuring 24.5 x 12 cm were used for the continuous parapet panels on the south side.