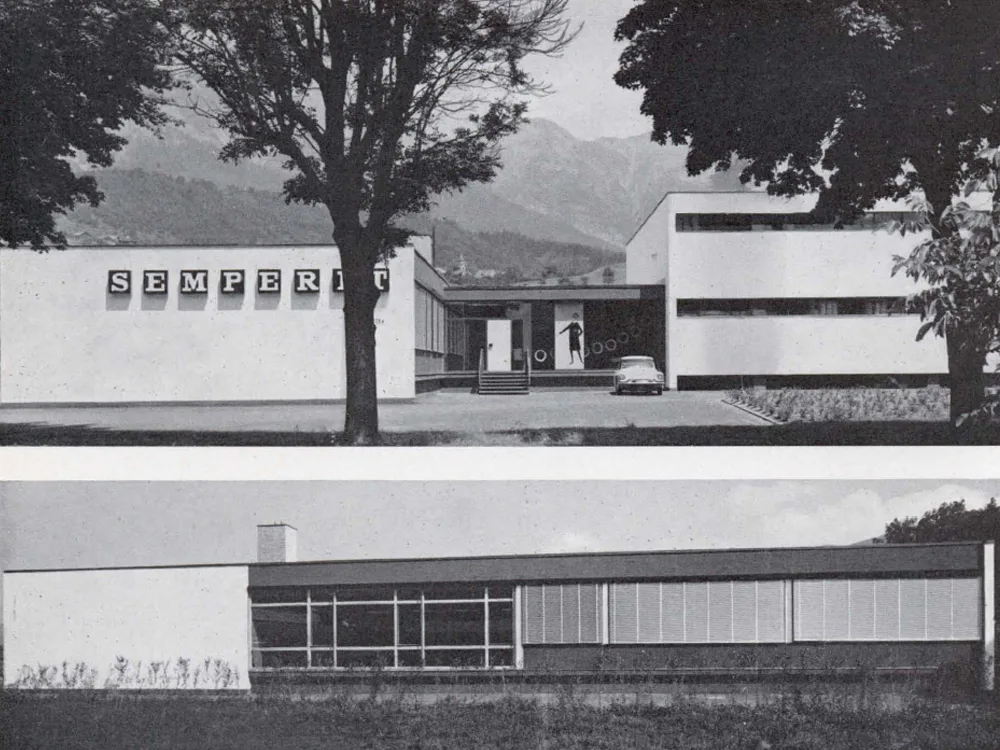
Innsbruck Branch of Semperit AG
In accordance with the company's organization, the building complex is divided into sections: a) administration with sales department, tire service hall, staff rooms, and a central heating station (all on the ground floor, at ramp level); b) a two-storey warehouse with 1490 sq m of usable space (deliveries and dispatch on the north side opposite the entrance). The connecting structure features steel and glass portal elements on the south and north sides. The administration wing, positioned perpendicular to this (see image below), is defined by pine-framed window elements between the load-bearing walls; its south wall features transparent, illuminated letterboxes.