Discussion: Fritz Haller – Systems and Prefabrication
- Hubertus Adam
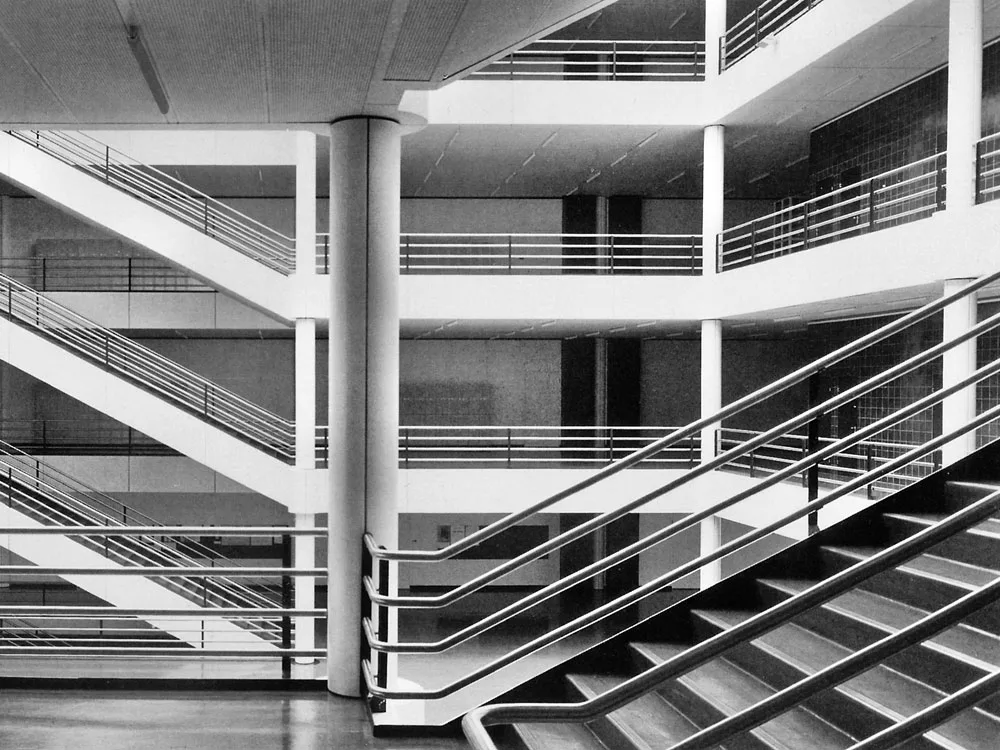
The name of architect Fritz Haller (ill. 1) is inseparably linked with the USM furniture system (ill. 4), an icon of Swiss design. Haller’s interest in geometry, standardization and prefabrication and his lifelong search for structures that can be adapted to the changing needs of their users came about with the development of this system. In 1948, after working in various Swiss architectural offices, he obtained a position with Willem van Tijen and Huig Maaskant in Rotterdam, and one may assume that the centre of that Dutch city, largely destroyed in the Second World War, had a lasting influence on Haller’s vision. Questions of reconstruction were the topic of discussion even in Switzerland, which was, of course, largely preserved from the immediate effects of the war. In 1945, for example, Max Bill presented a publication in which he not only drew up a balance of the destruction caused by hostilities, but also described various experimental structures and prefabrication systems in the field of housing, including reconstruction plans for Rotterdam. In 1949, when Fritz Haller received news of having won a competition for a school in Buchs, Switzerland, he set up an architectural practice in Solothurn together with his father as site manager. The modest structure that was only partly implemented in 1949 – 50 in Buchs follows the moderate, vernacular style of construction that had established itself in Switzerland since the late 1930s. Only with the Wasgenring school building (ills. 2, 3) in Basle (1951– 55) did a clearly functionalist structure emerge without references to the past. With the seven two-storey classroom tracts linked by open walkways, the pavilion school type found an exemplary formulation.